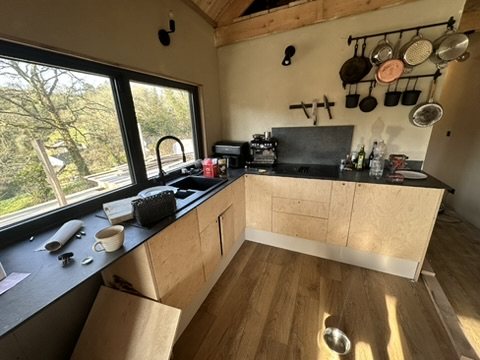
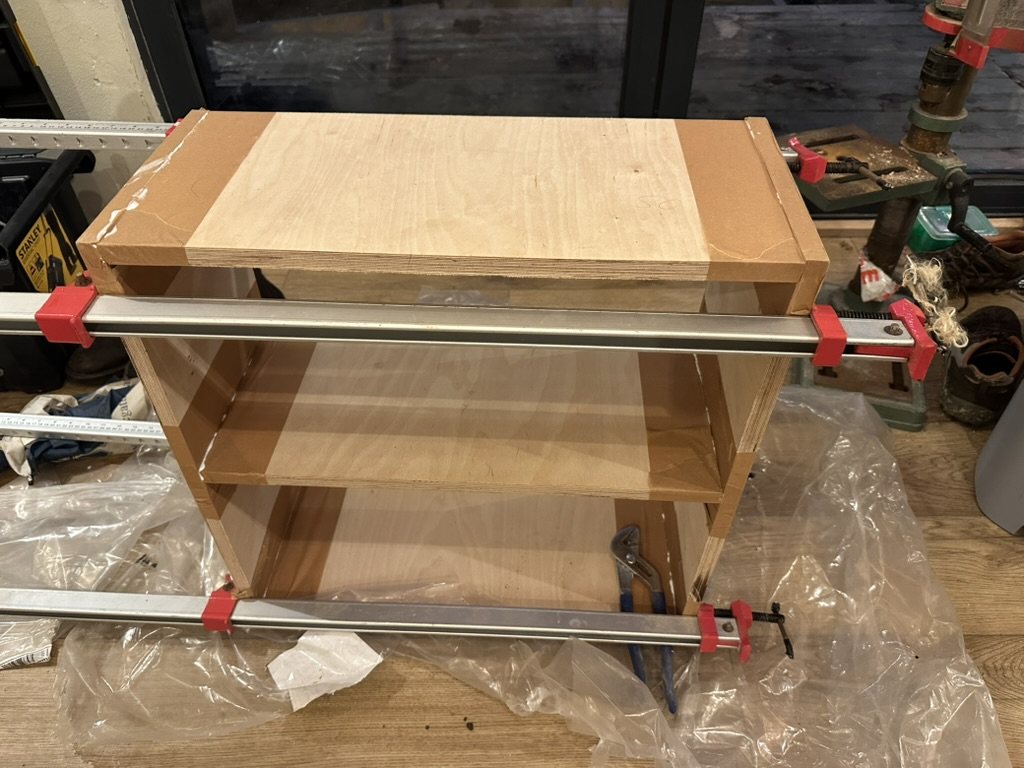
A kitchen in birch plywood, made in our own workshop.
Cabinets, drawer fronts and storage made to fit the room, with a dark worktop and the sink set beneath the window.
Thoughtful · New builds and renovation · Fowey and south Cornwall
We design and build timber-frame buildings from the foundations up, and renovate period and listed houses from the floor structure to the finishes. One team runs the job from the first drawing to handover.
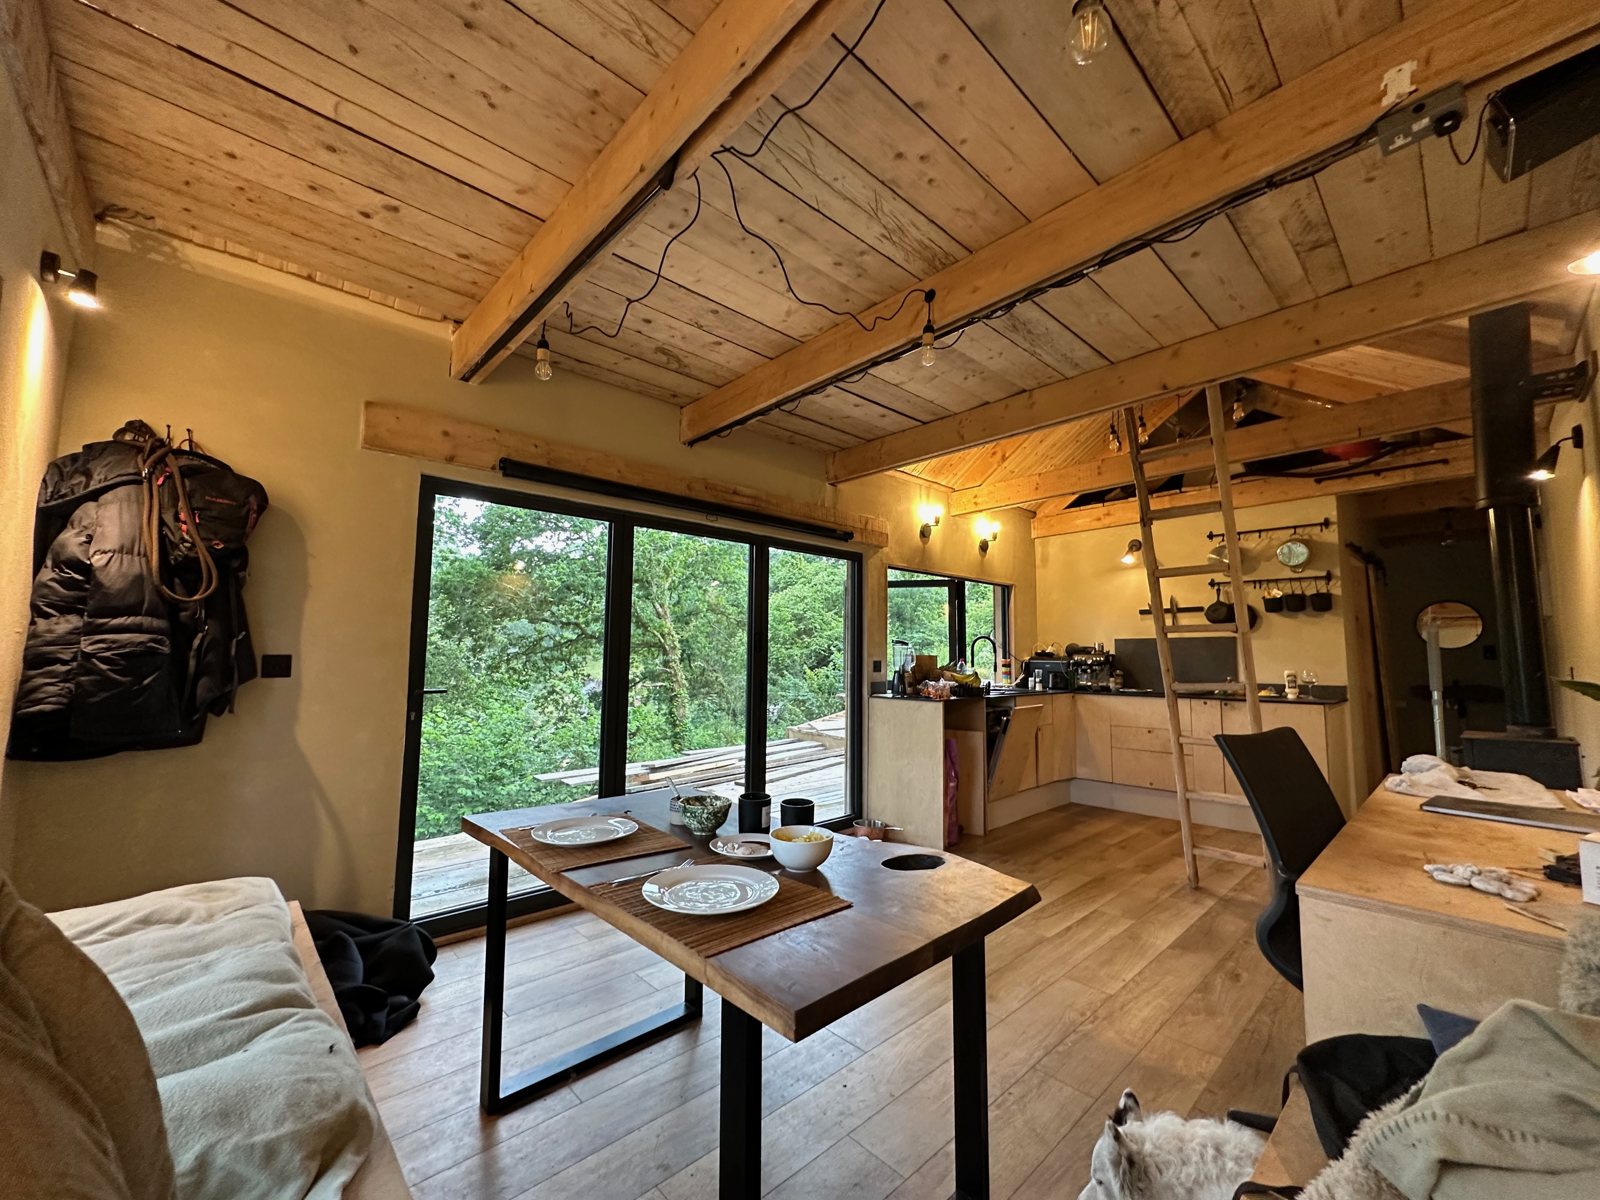
Complete buildings and complete renovations, including the design.
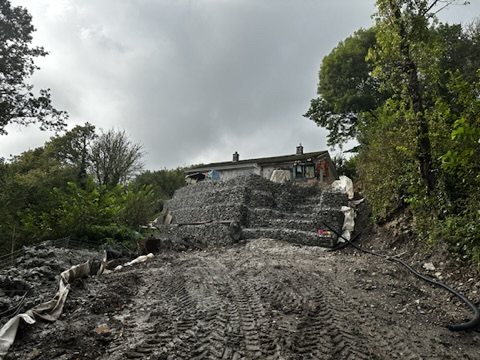
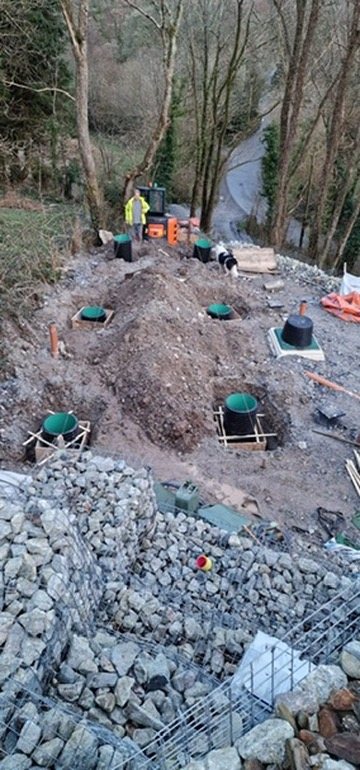
This one is ours, designed and built by Thoughtful from start to finish. The plot is a steep wooded bank, so the first job was holding it back: tiered gabion walls, drainage and a sewage treatment plant, all in before any timber arrived.
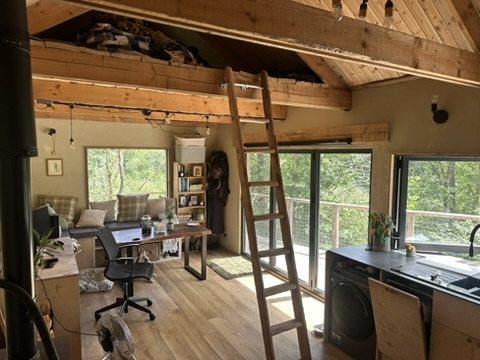
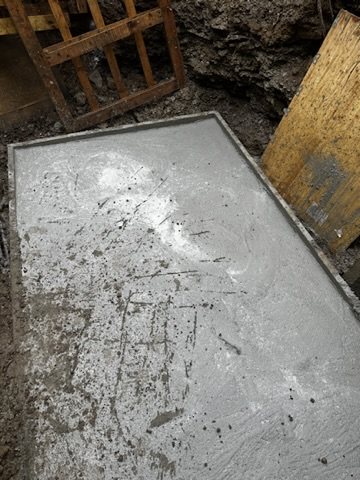
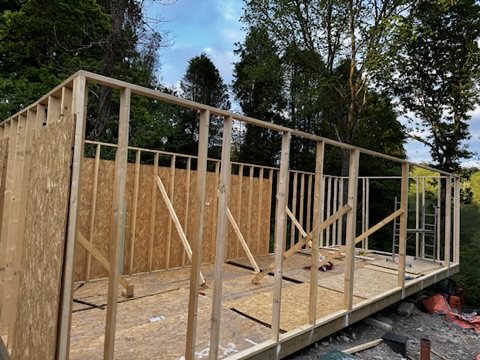
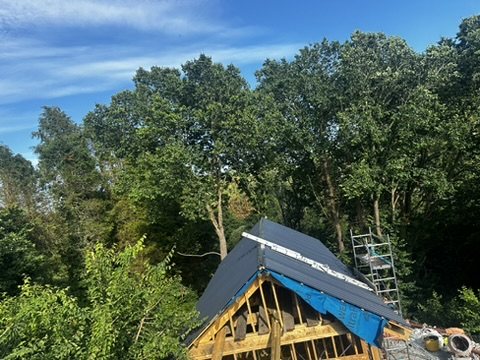
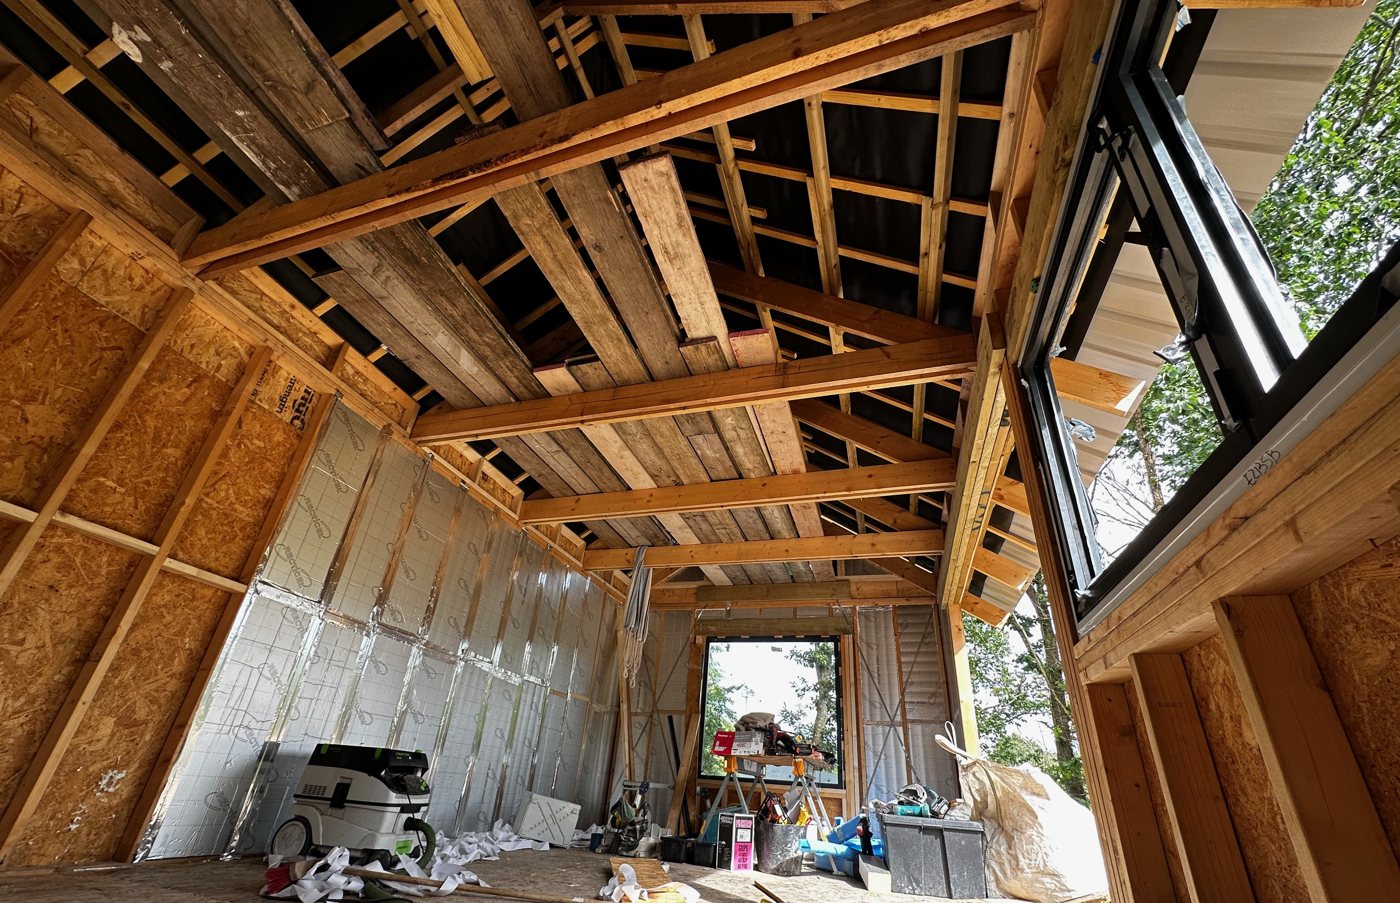
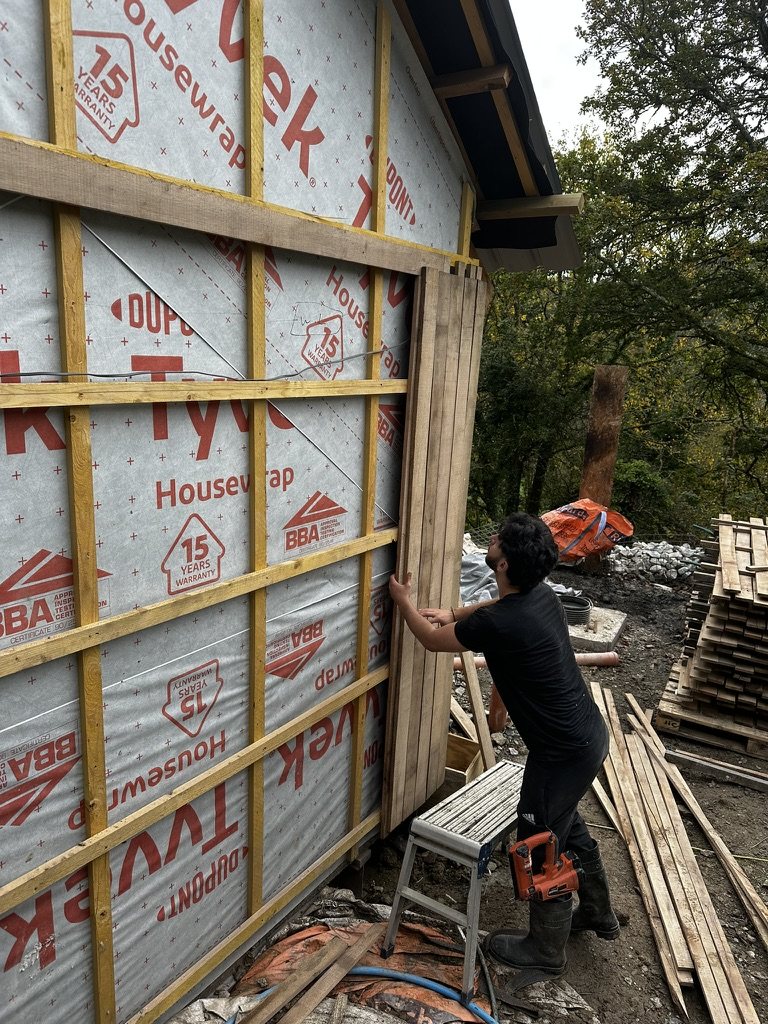
The cabin stands on concrete pier foundations, with a timber frame, insulated walls and roof, a metal roof and timber cladding. Folding glazed doors open the living space onto a deck among the trees. The interior is finished; the deck and exterior are being completed now.
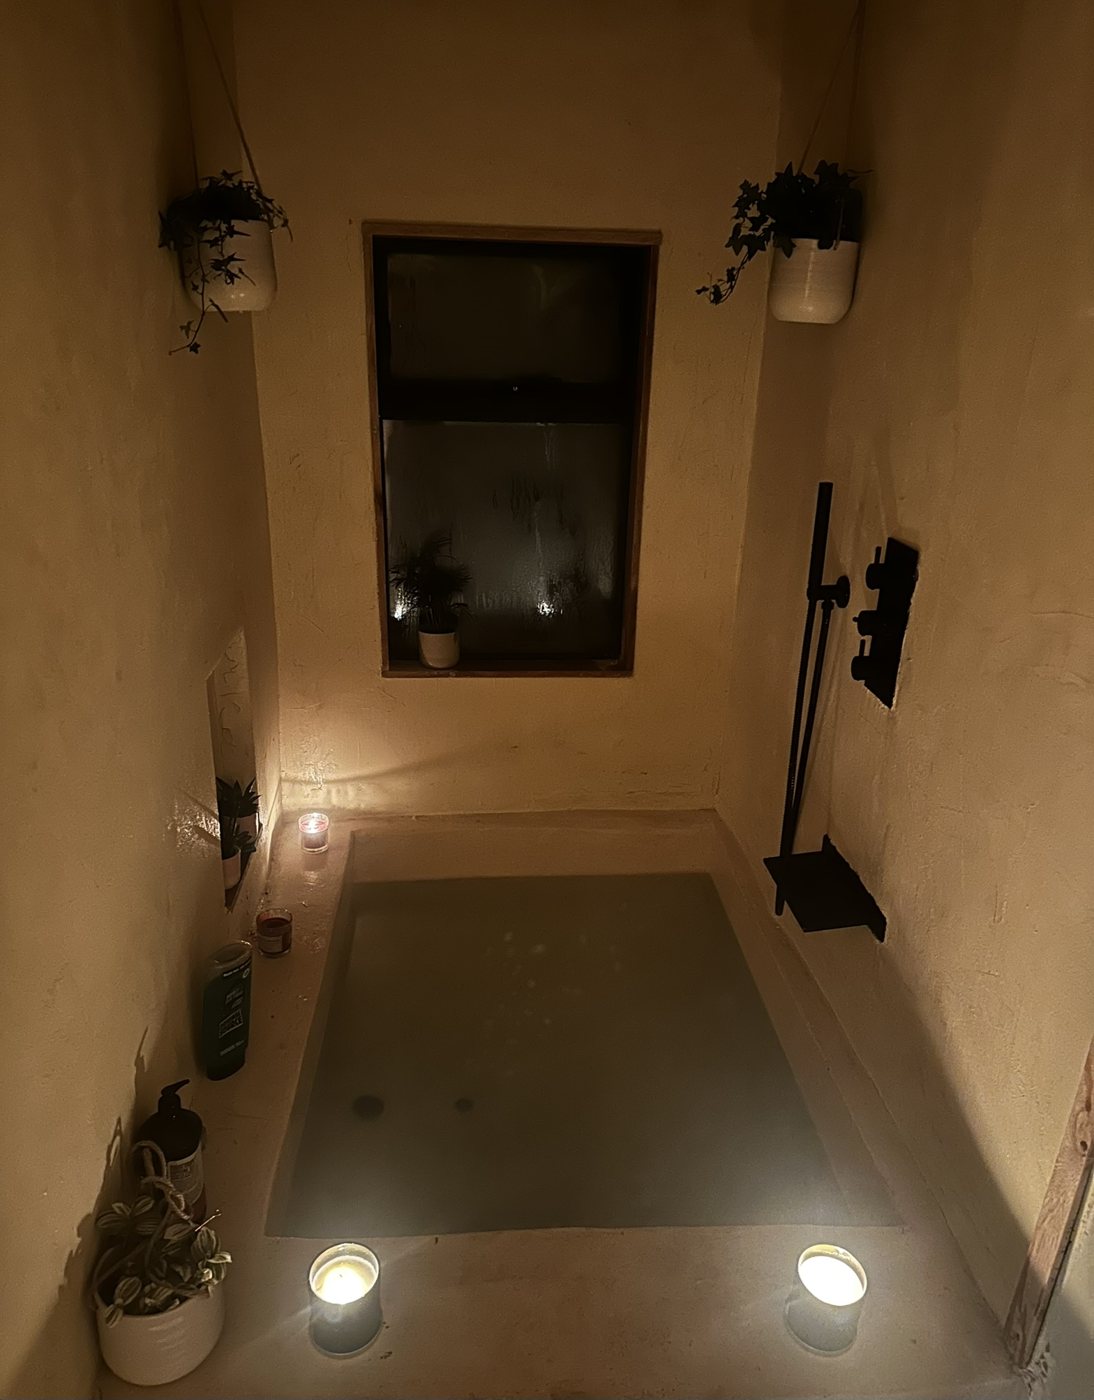
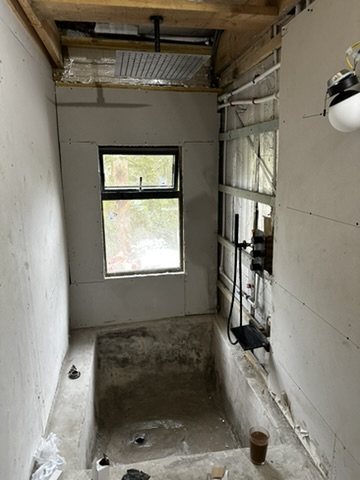
Inside, everything was made for the building: a birch plywood kitchen and cabinetry from our own workshop, a sleeping loft and ladder, a wood burner on a stone hearth, and a bathroom with a sunken microcement bath.
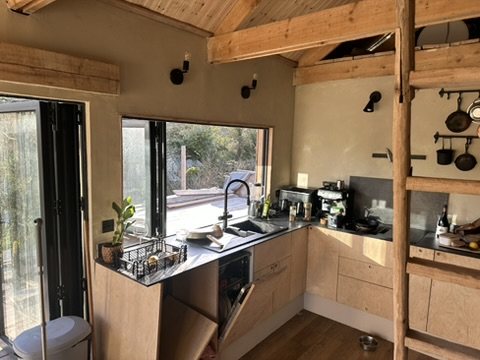
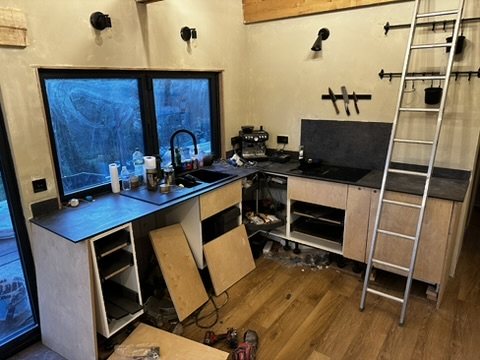
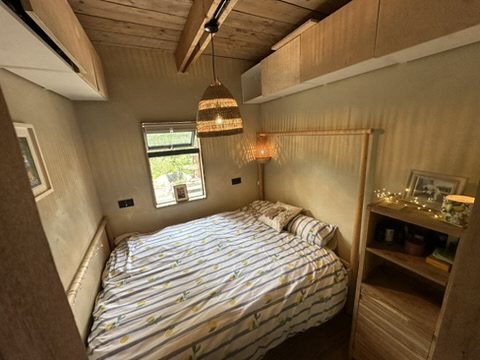
Cabinets, drawer fronts and storage made to fit the room, with a dark worktop and the sink set beneath the window.
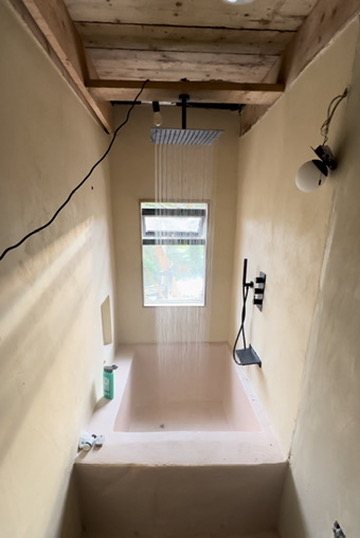
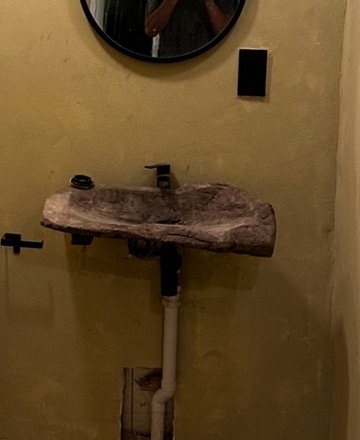
The bath is built into the floor and finished in one surface with the walls. The basin was carved by hand from a single stone.
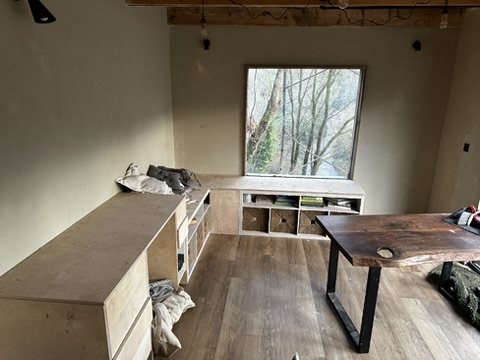
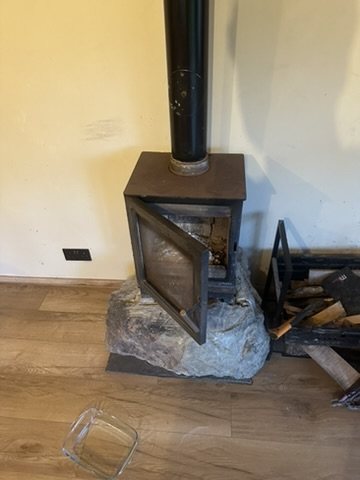
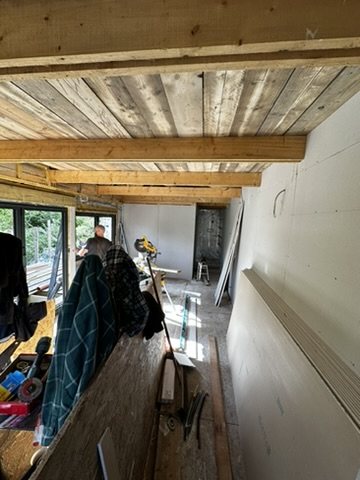
An exposed timber ceiling, a sleeping loft reached by a hand-made ladder, and a wood burner on a stone hearth.
Planning a new build or a full renovation?Tell us about your projector call 07933 005029
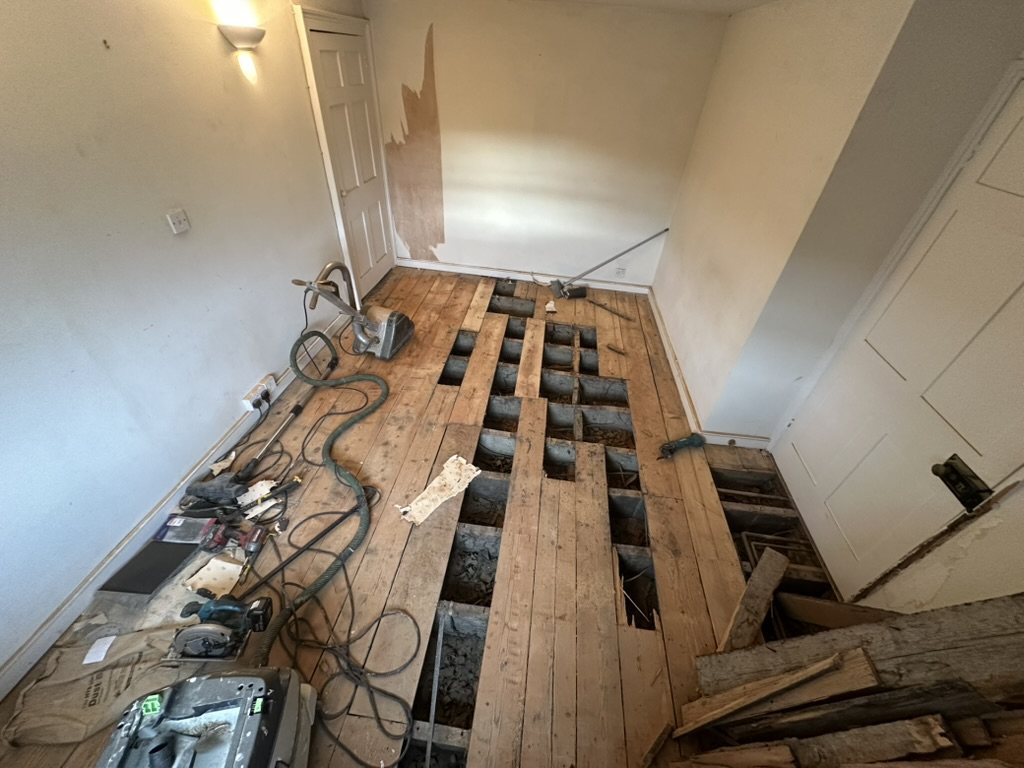
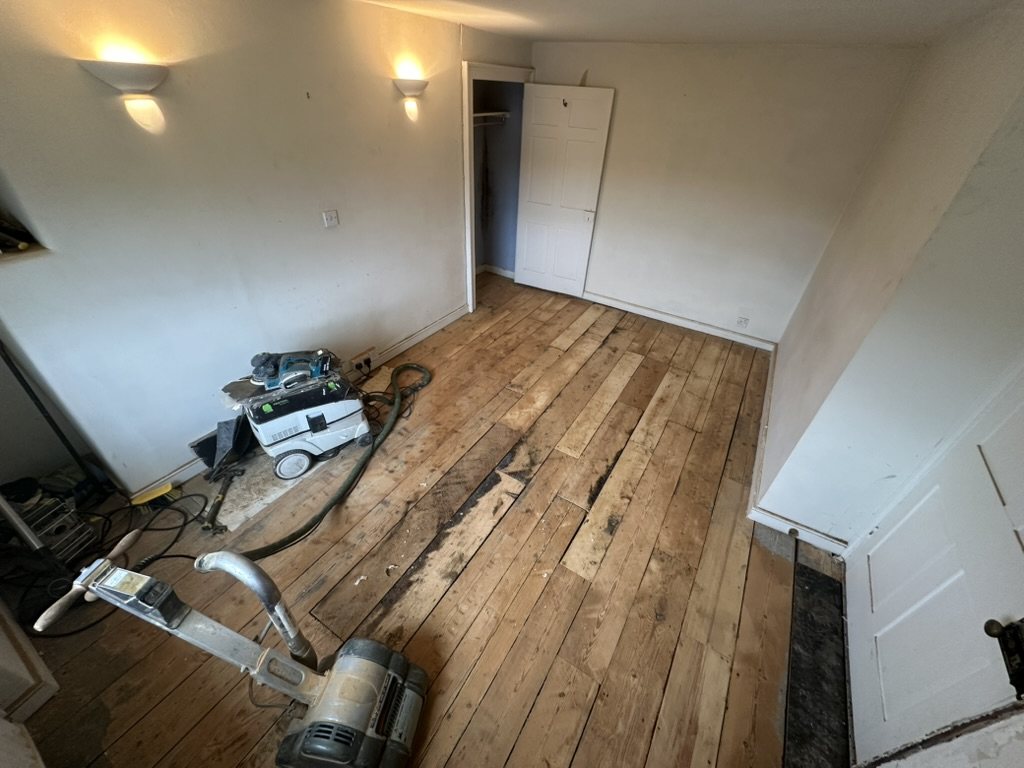
Damaged lengths replaced with matching boards, the floor relaid tight and sanded ready for finishing.
Call, text or email us directly. Or fill in four lines and it writes the message for you, ready to send.