ThoughtfulConstruction & Groundworks
Fowey estuary · south Cornwall

Careful building for period homes and difficult sites around Fowey.

Renovations and bathrooms, timber structures and decks, retaining walls and drainage, built to a high standard by one team from quote to handover. If you can't be here, we send photos every week so you can see where the job stands.

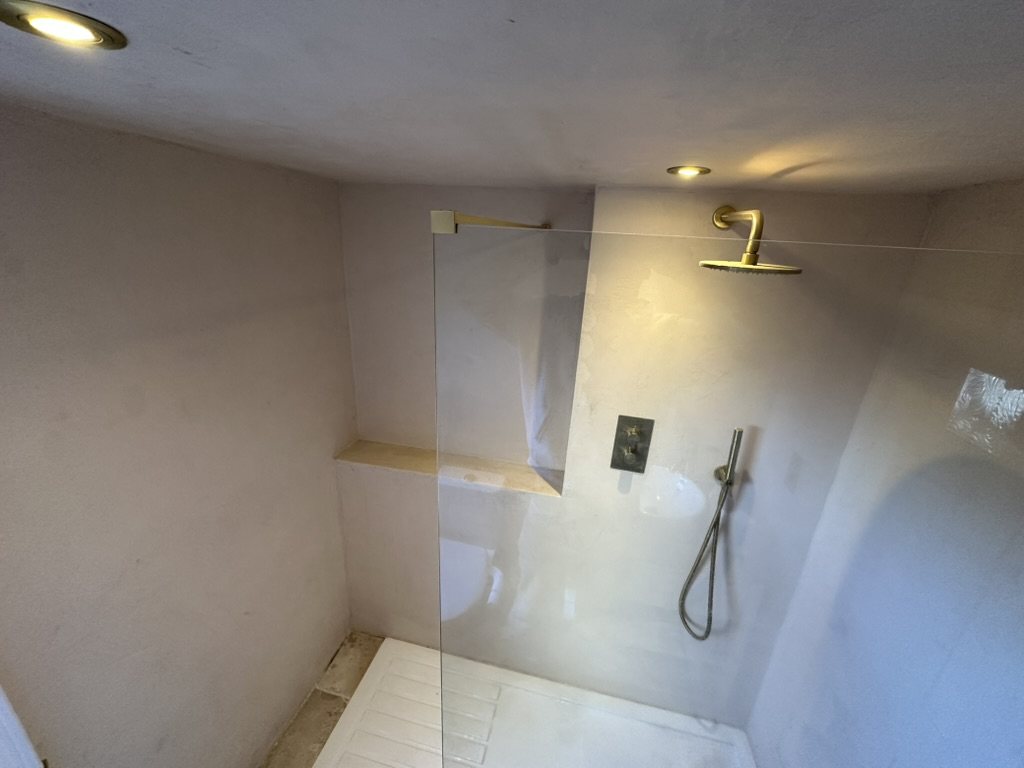
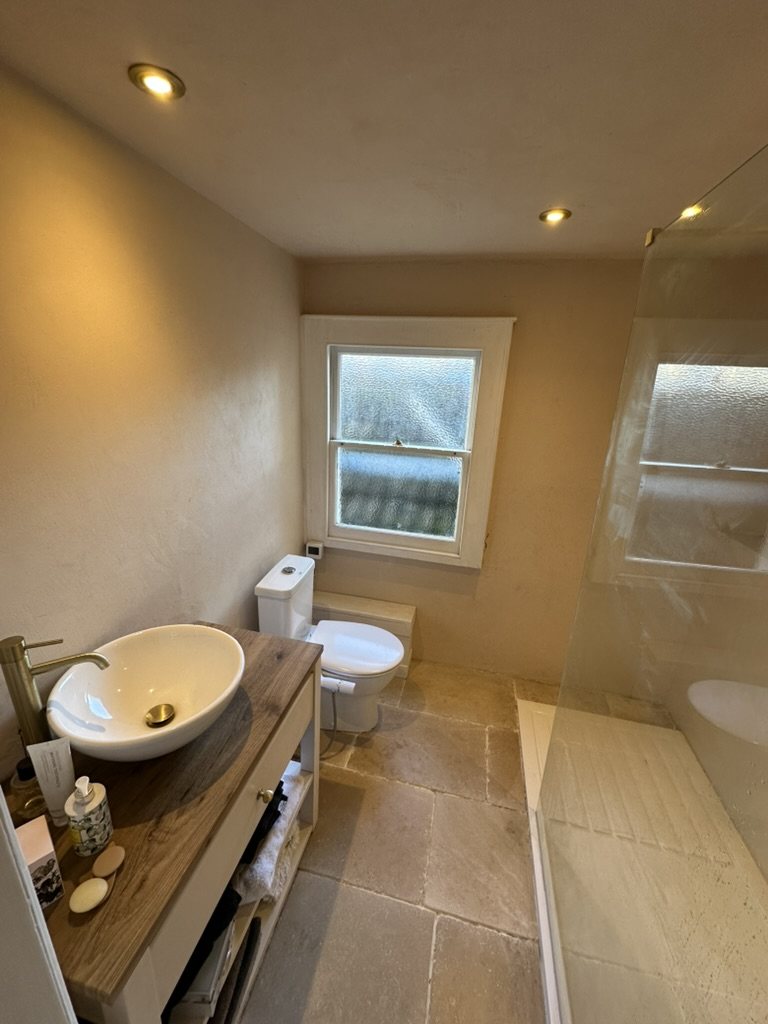
Finished bathroom in a period house: walk-in shower with glass screen and brass rain head, stone floor, sash window
Bathroom, period townhouse, Bath · 2025

Bathrooms and renovation

  • Whole-house and period property renovation
  • Bathrooms stripped out and rebuilt, including the floor structure underneath
  • Walk-in showers, underfloor heating, natural stone and microcement
  • Original floors lifted, repaired and restored

Timber structures, decks and garden rooms

  • Timber-frame buildings and structures
  • Raised decks on sloping ground, with balustrades and steps
  • Garden rooms built, insulated, lined and lit for year-round use

Groundworks and drainage

  • Gabion and reinforced concrete retaining walls
  • Sewage treatment plants and the drainage runs to them
  • Chambers, bases and footings on steep or tight sites
Bathroom renovationPeriod townhouse, Bath2025

An old bathroom taken back to the joists and rebuilt as a walk-in shower room.

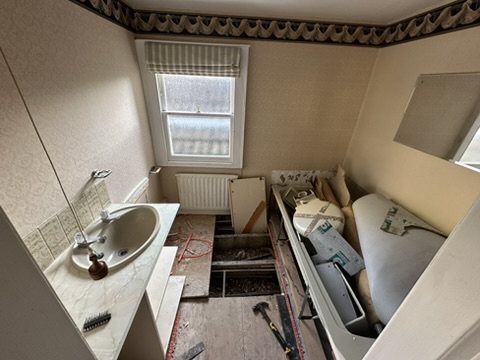
The room had a bath across one wall, a tired suite, a toilet that relied on a macerator and a floor nobody had looked under for decades. The brief was a walk-in shower, warmth underfoot and walls without a grid of tile joints.

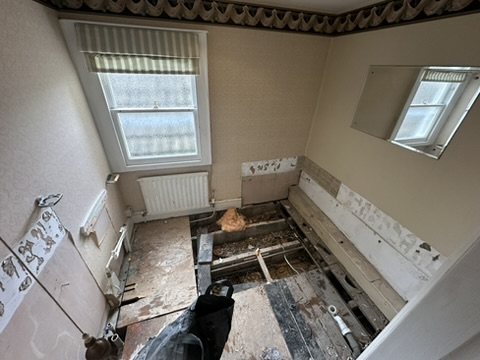
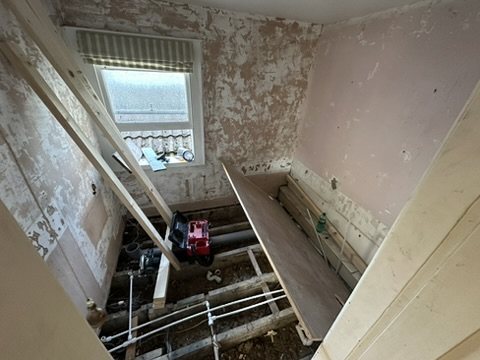
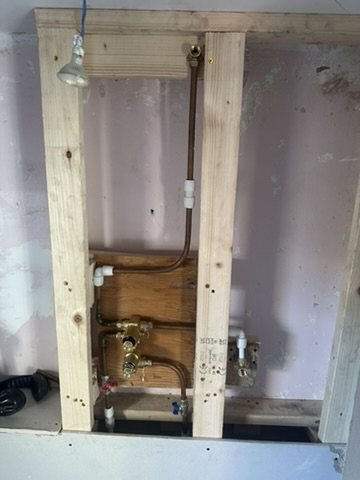
We stripped it out and opened the floor first, because a stone floor is only as good as what it sits on. Rotten joists and boards were replaced and the rest strengthened and levelled. The macerator went: we ran an entirely new waste pipe beneath the floor to meet the soil pipe outside, so the toilet now drains properly by gravity. A new subfloor went down, and a new stud wall carries the shower valve and pipework out of sight.

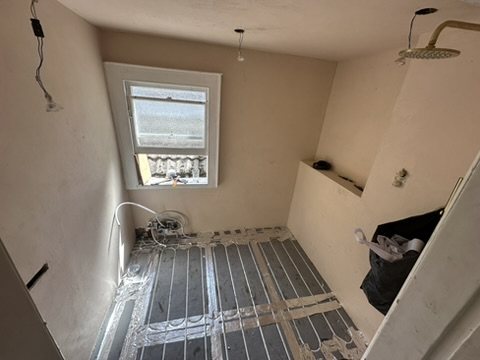
Wet underfloor heating, run from the central heating, went down beneath natural stone tiles on a decoupling membrane, which lets an old timber floor move without cracking the stone.

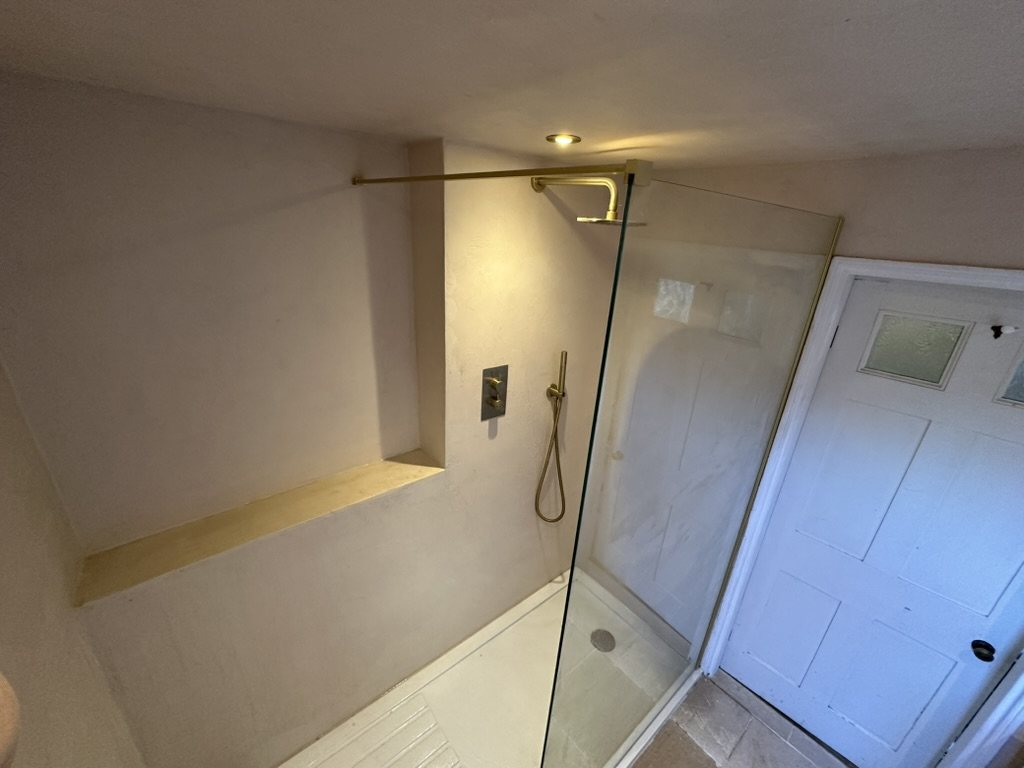
The walls are microcement rather than tile, with a shelf recessed along the length of the shower. Brass fittings, a single glass screen and a basin on a timber vanity finish it.
  • Joists replaced, strengthened and levelled
  • New gravity waste in place of a macerator
  • Wet underfloor heating under natural stone
  • Microcement walls, recessed shelf
Finished bathroom from the door: basin on timber vanity, stone floor, shower beyond
Walk-in shower with recessed shelf, glass screen and brass fittings
Shower wall with concealed valve, hand shower and rain head

How it was built

Nine stages, in order
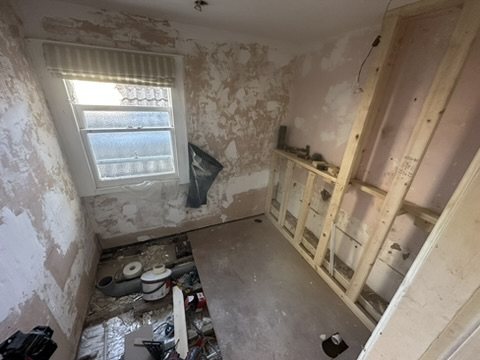
The bathroom before work, with the old bath and basin
01Before
Bath removed and floor opened up
02Strip-out
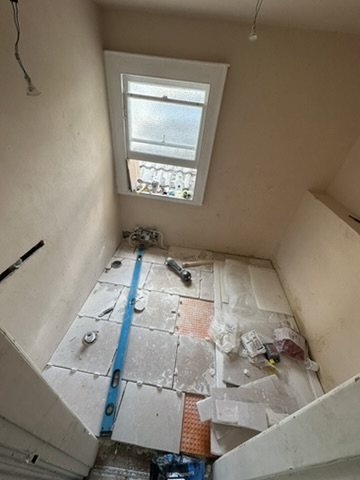
Floor opened to the joists with pipework exposed
03Floor structure
New stud wall framed for the shower
04Stud wall
Concealed shower valve fixed between studs
05Shower valve
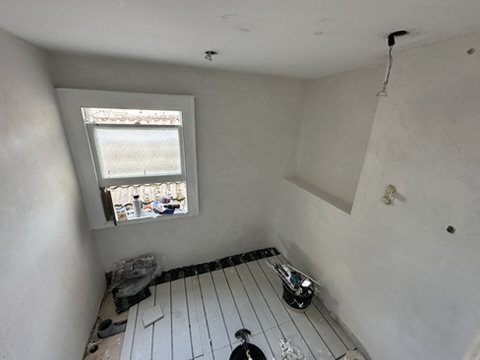
Walls made good and floor prepared
06Walls prepared
Underfloor heating laid across the floor
07Wet underfloor heating
Stone tiles being laid on a decoupling membrane
08Membrane and stone
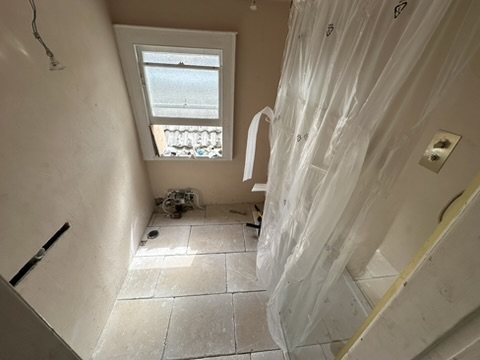
Stone floor laid
09Floor laid
Raised deckFoweySummer 2024

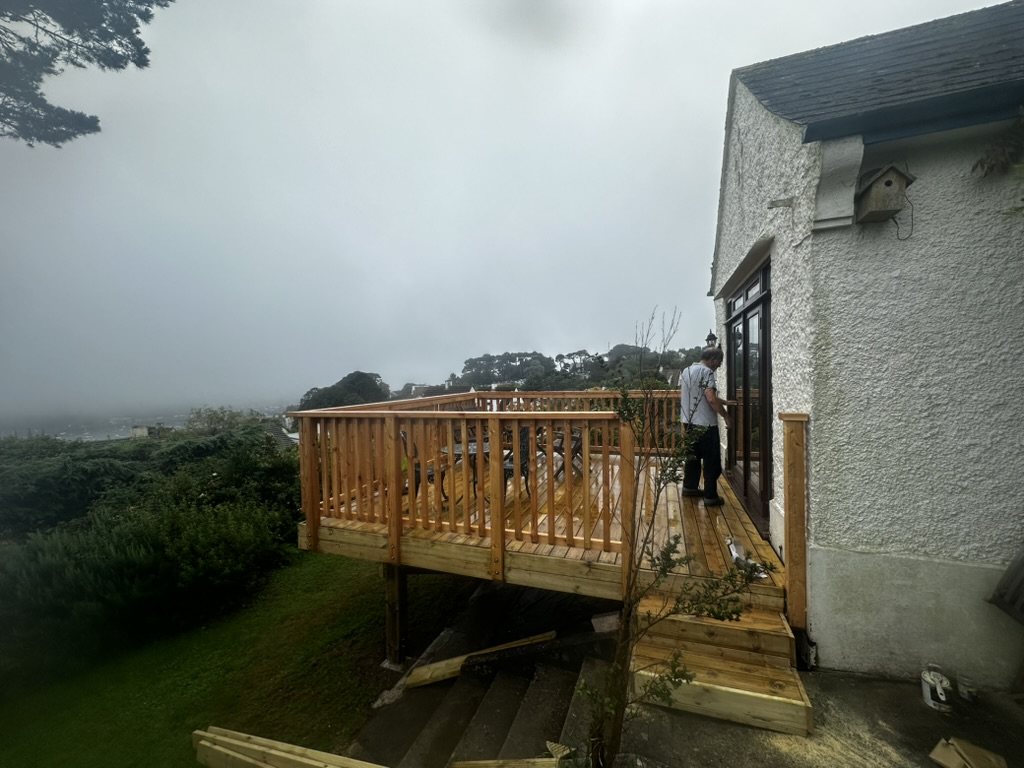
A level deck at door height on a garden that falls away to the estuary.

The patio doors of this house opened onto a slope. The brief was to walk straight out onto something level, with room for a table and the view kept clear.

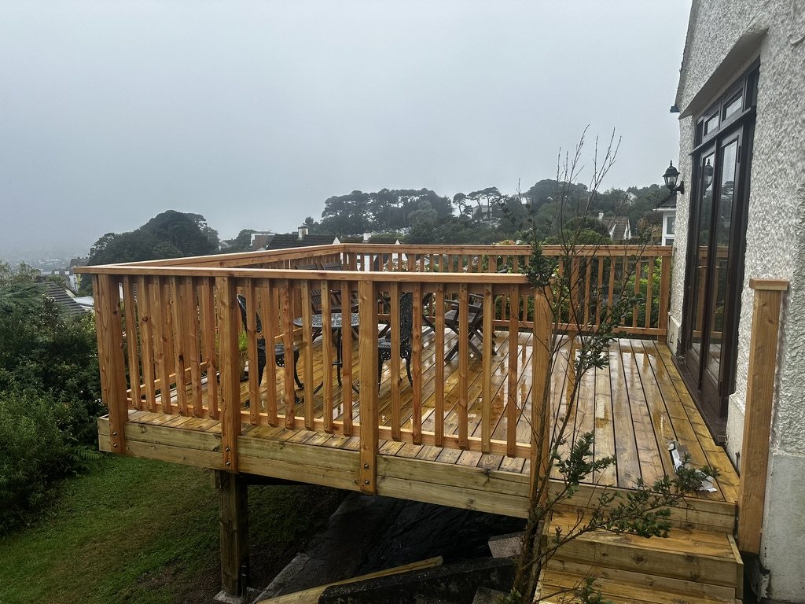
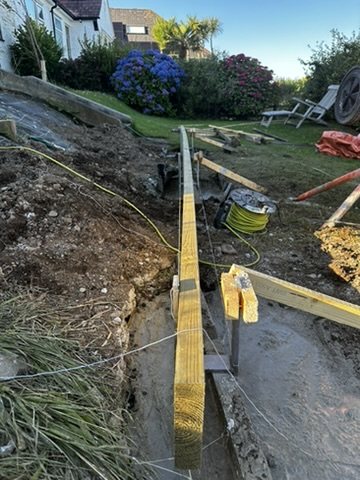
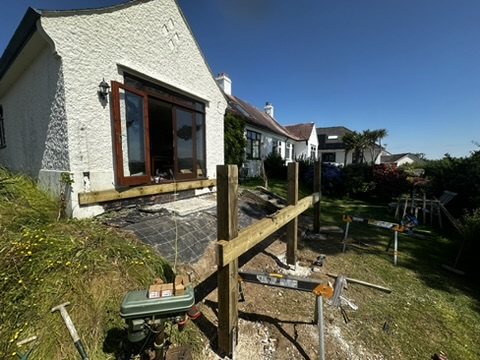
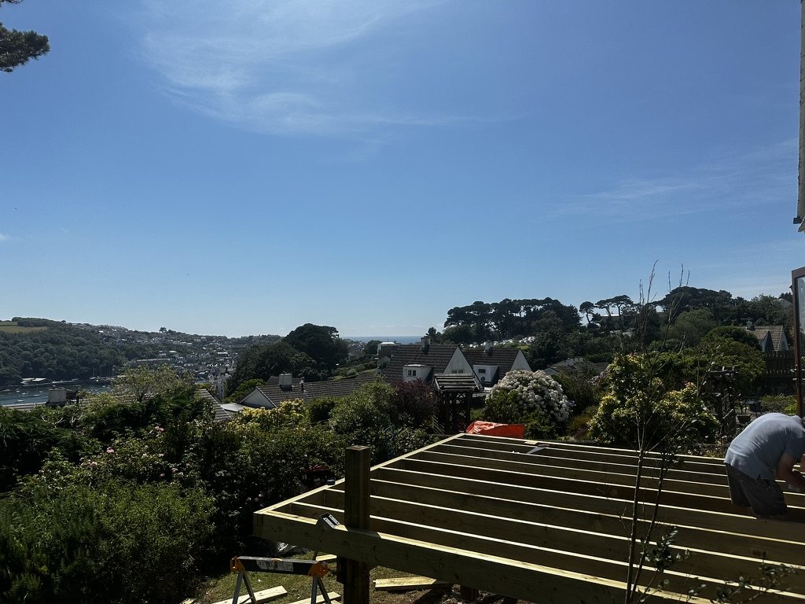
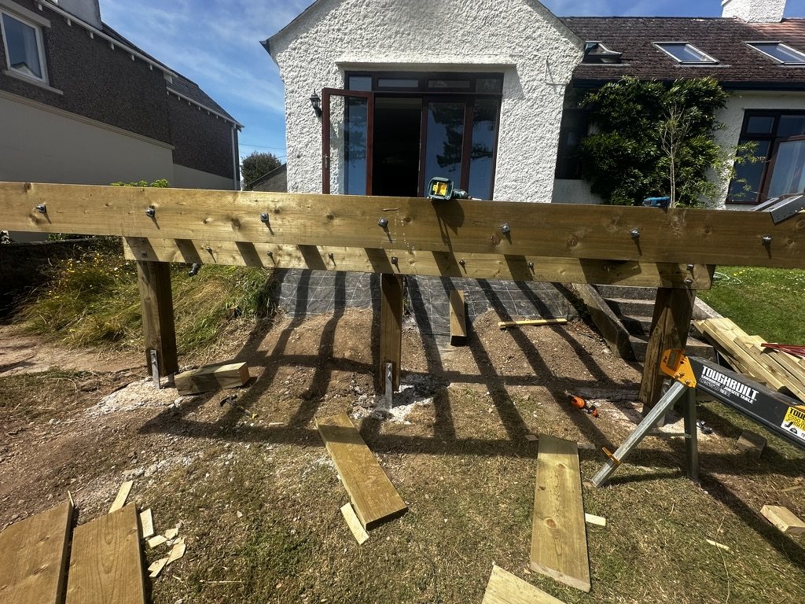
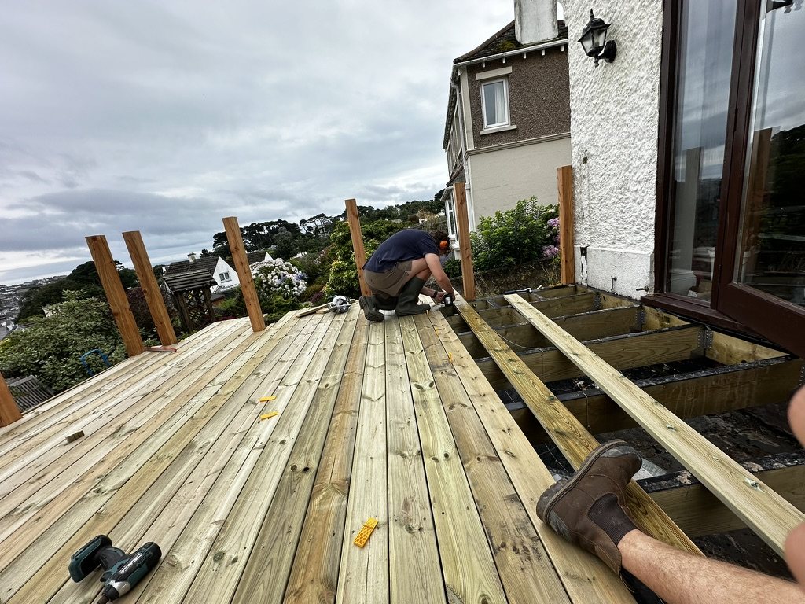
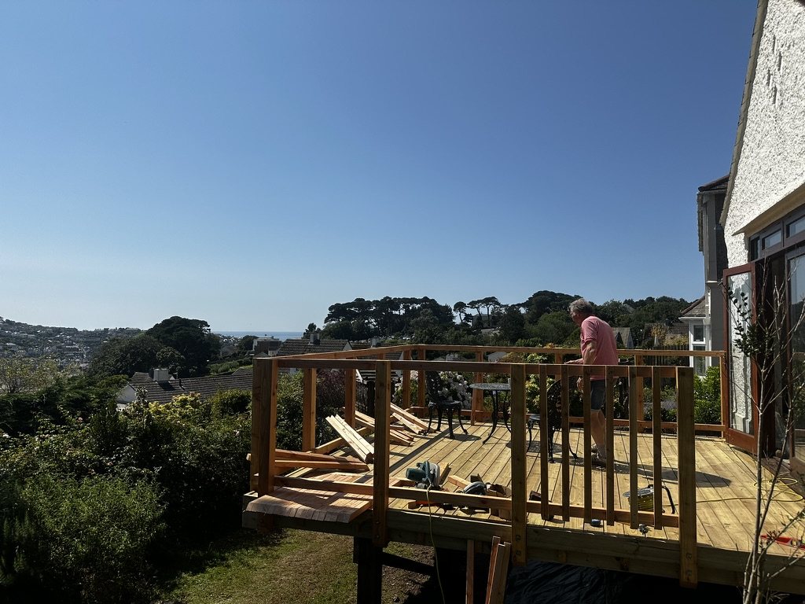
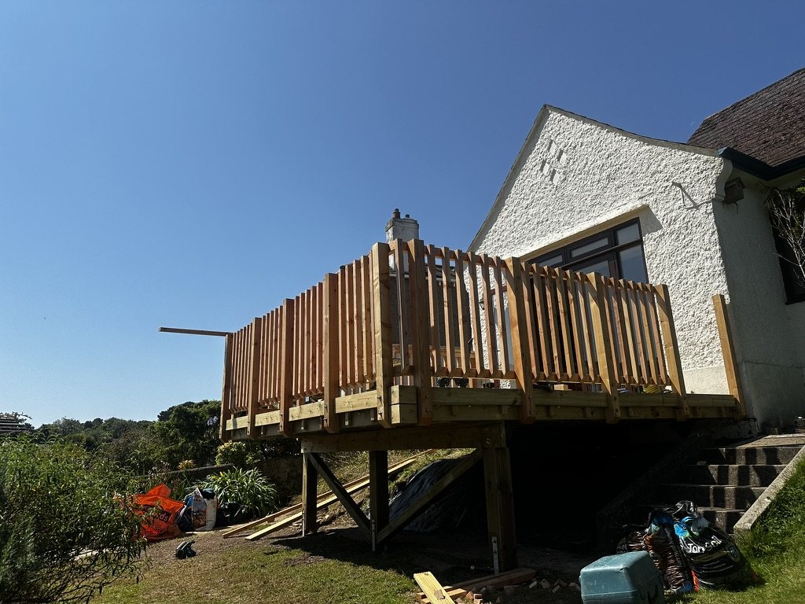
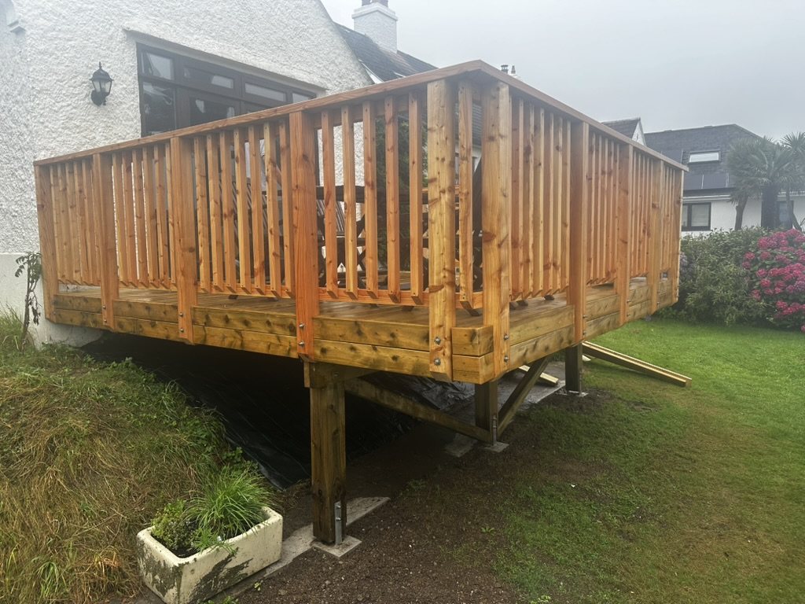
The deck is carried on posts set on concrete pad footings dug into the bank, with a braced frame and joists at door-sill height. The boards are treated softwood, with redwood newel posts and a slatted balustrade round three sides, and steps down to the lawn at the house end.
  • Concrete pad footings on a slope
  • Braced post-and-beam frame
  • Treated softwood deck, redwood balustrade
  • Level with the door sill
Finished raised timber deck with balustrade, standing on posts beside a white rendered house
Finished deck seen from the garden with steps at the house end
Finished deck from below with the valley beyond

How it was built

Eight stages, in order
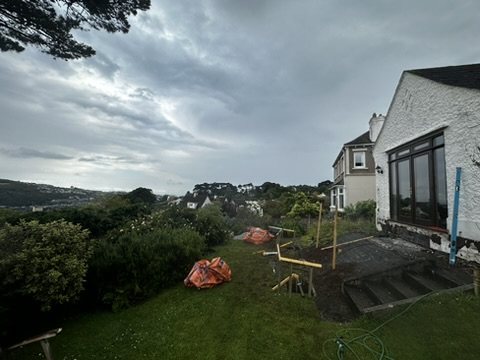
The sloping garden before work, with setting-out pegs
01Before, pegged out
Footing positions and a string line along the bank
02Footings
First posts standing beside the house
03Posts
Deck frame and joists in place
04Frame and joists
The frame from below showing beams and bracing
05Substructure
Deck boards going down
06Decking
Balustrade posts and rails being fitted
07Balustrade
Balustrade complete on all sides
08Rails complete
Groundworks and drainageNear Fowey2023

Retaining walls, a treatment plant and the drainage for a steep plot.

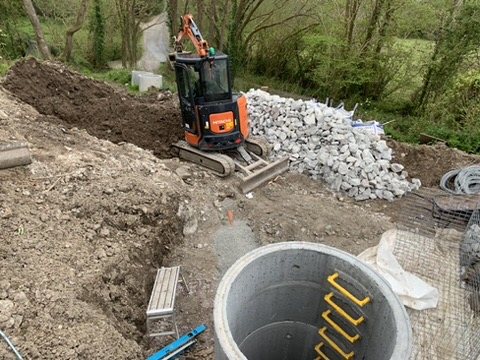
Nothing could be built on this site until the ground was held back and the drainage was sorted. We ran the job from start to finish, working on a slope with a mini digger and getting concrete to places a lorry couldn't reach easily.

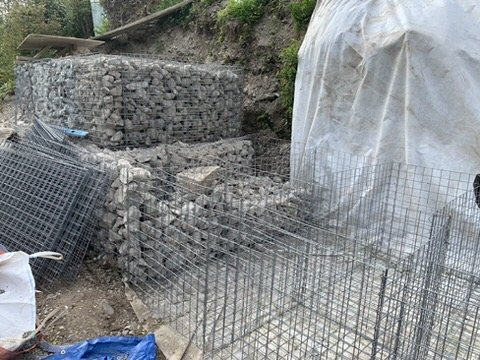
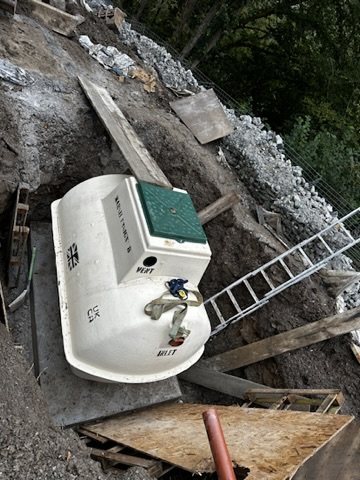
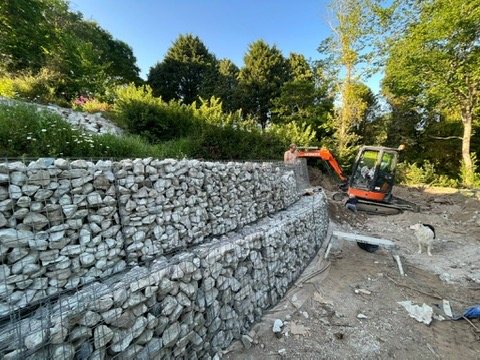
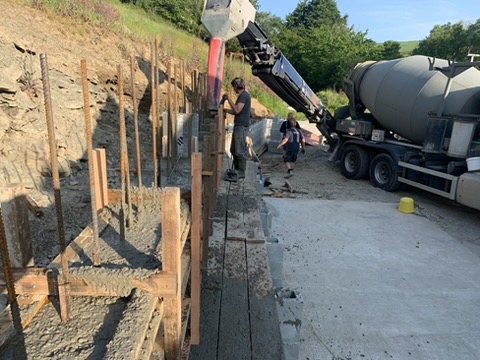
We built tiered gabion walls to retain the bank, shuttered and poured a reinforced concrete wall, set precast chamber rings, and installed a sewage treatment plant on a concrete base with the pipe runs to and from it.

New treatment plants need Building Regulations approval and have to meet the general binding rules for small sewage discharges. Both are planned and priced in from the start, not discovered halfway through.
  • Tiered gabion retaining walls
  • Shuttered reinforced concrete
  • Treatment plant and drainage runs
  • Precast chambers
Finished tiered gabion retaining wall with a mini digger beyond
Concrete being poured into shuttering from a mixer truck
Gabion baskets being filled in tiers
Precast chamber ring set in the ground beside a mini digger
Sewage treatment plant set in its excavation

More of our work

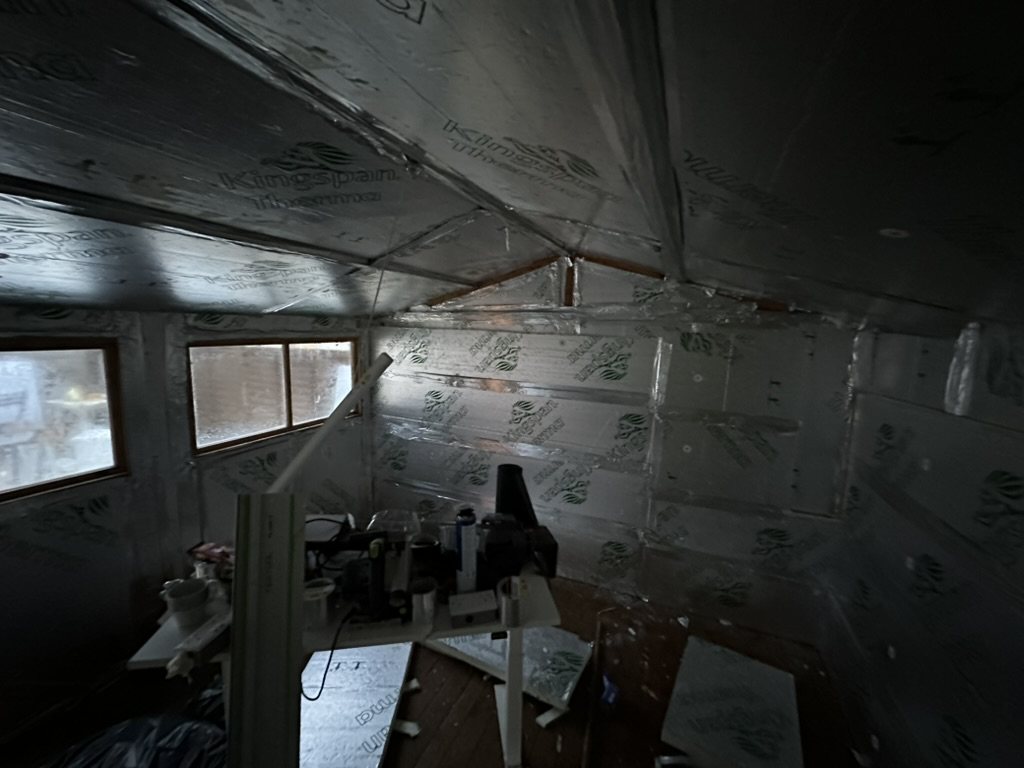
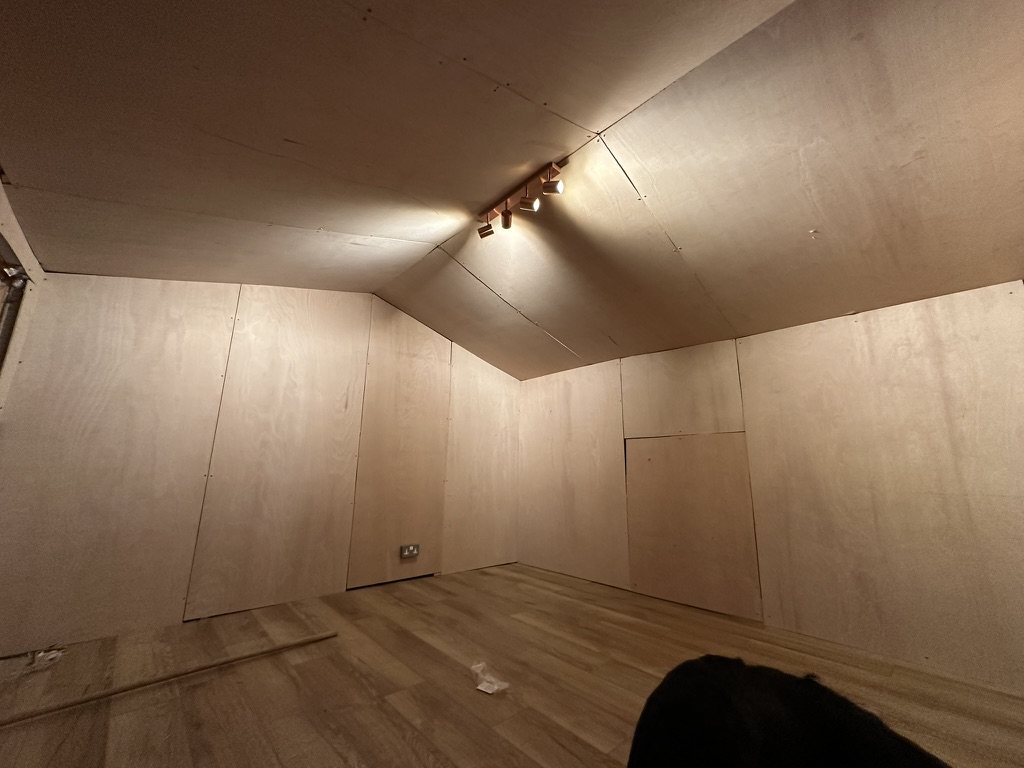
Timber outbuilding insulated and foil-tapedThe same room lined in ply with track lighting
Garden room fit-out · near Bristol · 2025

A timber outbuilding made into a room for every season.

Rigid insulation to walls and roof, taped vapour layer, ply lining, a new floor and lighting.
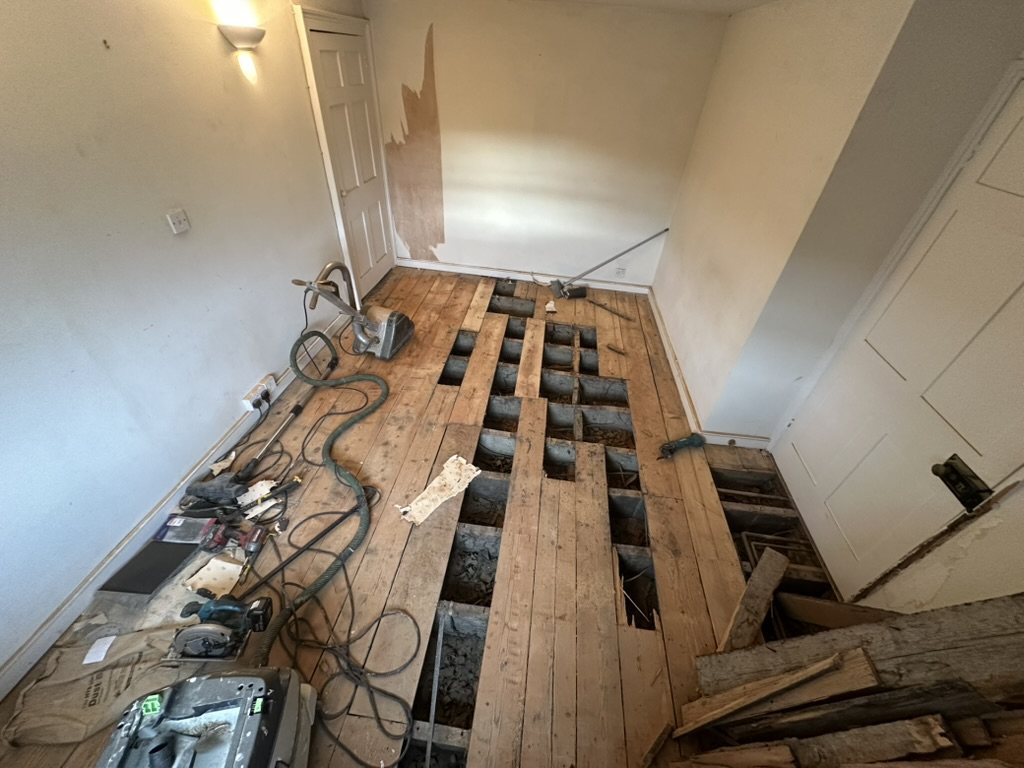
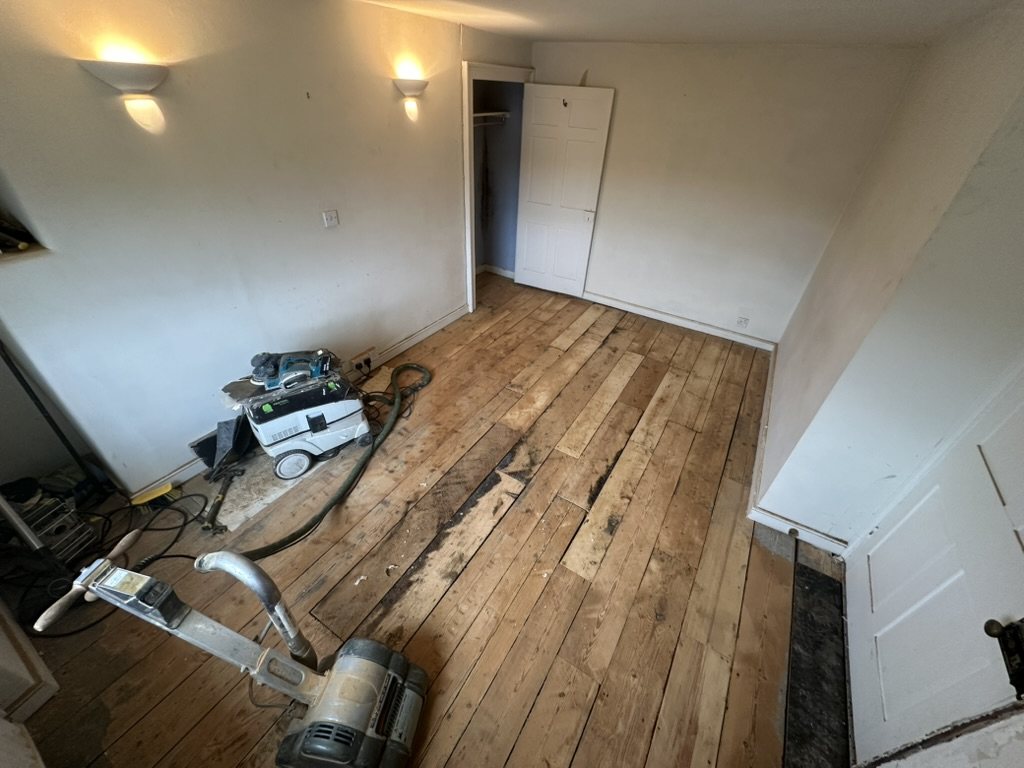
Original floorboards lifted for repairThe repaired floor being sanded
Original floors · Bath · 2025

Old pine boards lifted, repaired and brought back.

Damaged lengths replaced with matching boards, the floor relaid tight and sanded ready for finishing.
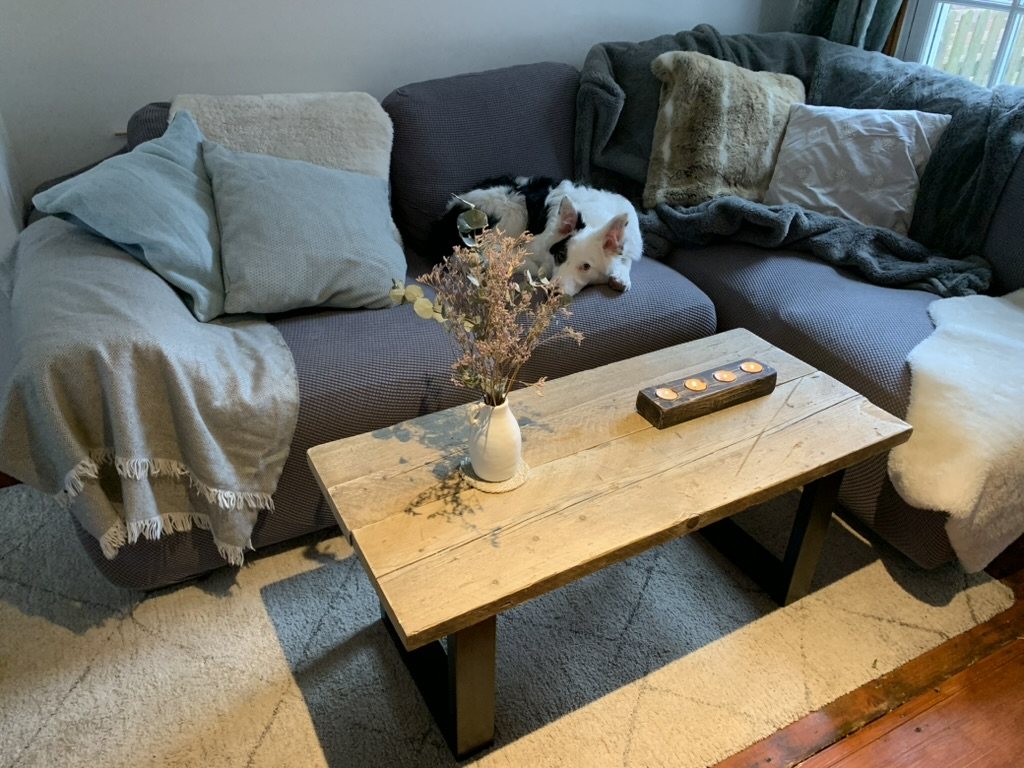
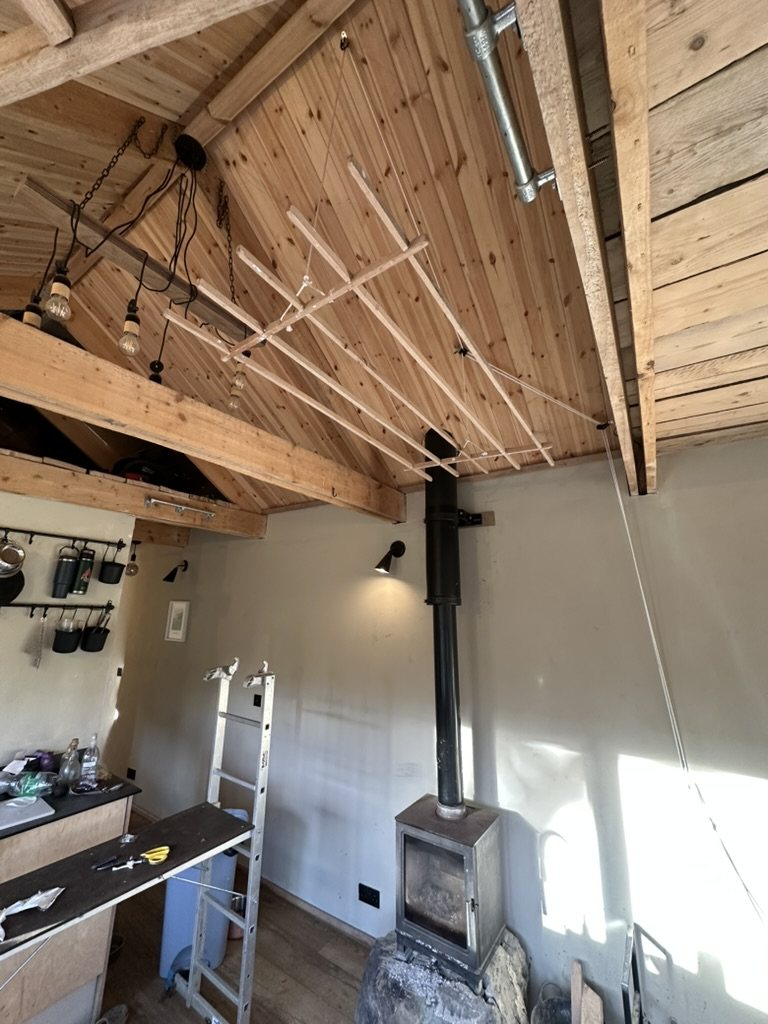
Reclaimed timber coffee table on steel legsCeiling-hung timber clothes airer in a pine-lined room
Made to order

Tables, benches and fitted pieces from our own workshop.

Dining tables, benches and one-off pieces made to order in reclaimed and solid timber, often for the houses we're working on.

Second homes and holiday lets

If you can't be here while the work is done

A lot of houses round the estuary are empty for part of the year, and the best time to work on a holiday let is when it's closed. You shouldn't have to drive down to find out how your job is going.

  • Photos every weekWhat was done, what's next and anything we've found, sent on the same day each week.
  • One point of contactOne named person runs your job from the first visit to handover.
  • Access through your key-holder or agentWe meet whoever looks after the house and walk you round by video call.
  • A written quote you can checkScope by stage, what's included and what isn't, and who handles electrics, building control and any consents.
  • Certified tradesElectrics and gas are done by registered trades, and you get their certificates.
  • Booked datesWork is fitted around your lettings calendar and agreed before it starts.
From first message to handover

How a job runs

Thoughtful is an independent building firm with nearly ten years' experience behind it. We take on a limited number of projects each year, from a single bathroom to a whole-house renovation, so that each one is built and finished properly.

Where we work
  • Fowey
  • Polruan
  • Bodinnick
  • Lanteglos
  • Golant
  • Lostwithiel
  • Tywardreath
  • Par
  • St Austell
  • Mevagissey
  1. You tell us about the jobUse the form below. We reply the same day.
  2. We talk it throughA phone call within two working days to check we're the right fit and give you a rough range.
  3. Site visitAbout an hour. We measure, photograph and tell you what might be hiding: floors, access, drainage, consents.
  4. Written quoteWithin five working days of the visit, by stage, with a start date.
  5. BookingWritten acceptance and a deposit hold your dates.
  6. The buildWeekly updates with photos. Changes are priced and agreed before they're done.
  7. HandoverWe walk round together or by video, put right anything outstanding and leave you with care notes.
Enquire

Tell us about your project

Answer what you can. It writes a short message you can copy and send to us by email or text, so we have what we need before we speak.