ThoughtfulConstruction & Groundworks

Thoughtful · Decks and garden rooms · Fowey and south Cornwall

Raised decks and garden rooms for sloping Cornish gardens.

Most gardens round the estuary fall away from the house. We build raised decks that carry the floor level out towards the view, and garden rooms that are insulated, lined and lit for use all year.
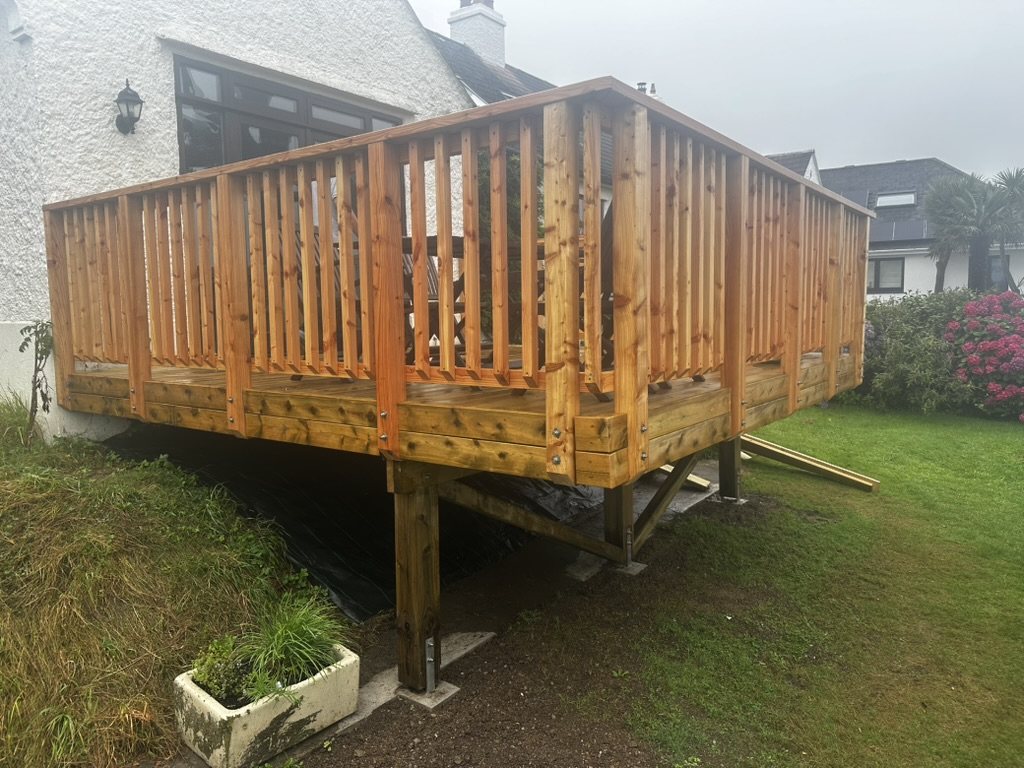
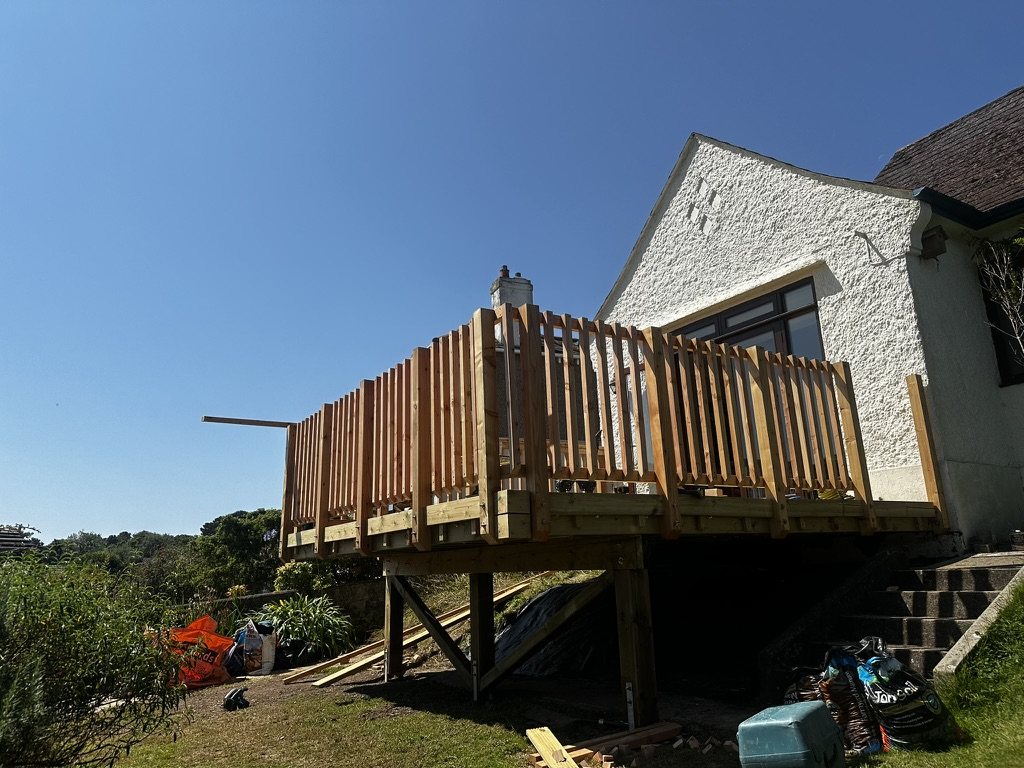
Finished raised timber deck with balustrade, standing on posts beside a white rendered house in Fowey
Raised deck, Fowey · built by Thoughtful
Decks and garden rooms

What we build

Timber structures outside the house, built to stand on a slope and in sea air.

Where we work
  • Fowey
  • Polruan
  • Bodinnick
  • Lanteglos
  • Golant
  • Lostwithiel
  • Tywardreath
  • Par
  • St Austell
  • Mevagissey

How a job runs, from first message to handover

  • Raised decks on slopesPosts on concrete pad footings and a braced frame beneath, with the deck level with your doors.
  • Balustrades and stepsNewel posts, rails and steps made on site to suit the house.
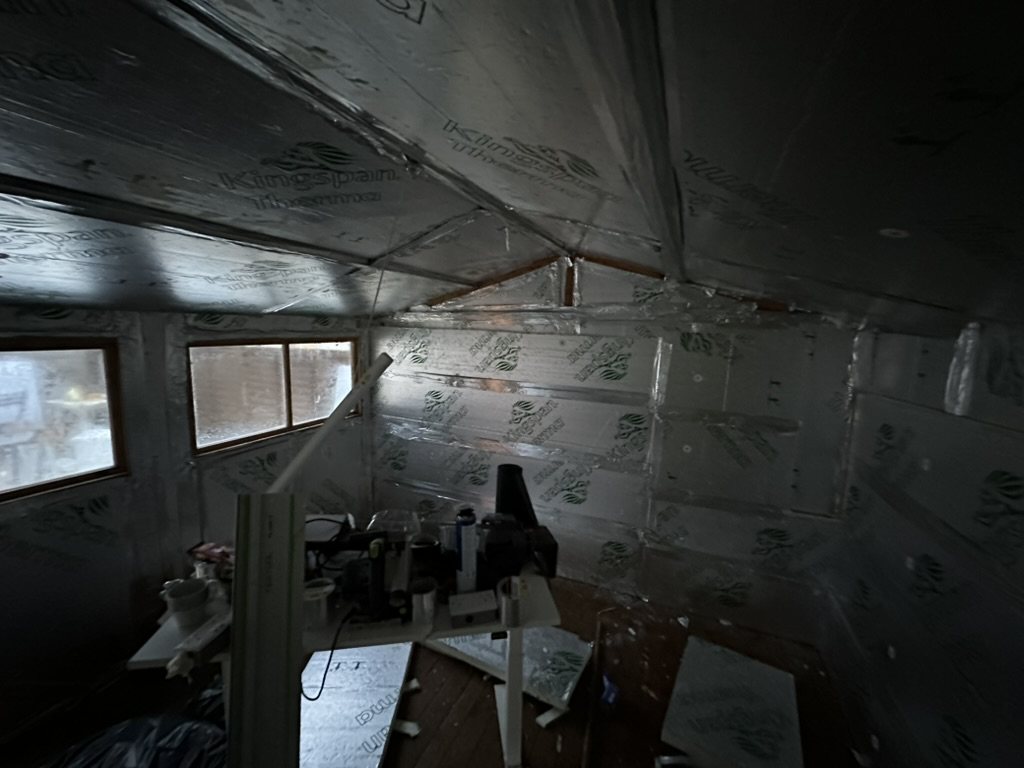
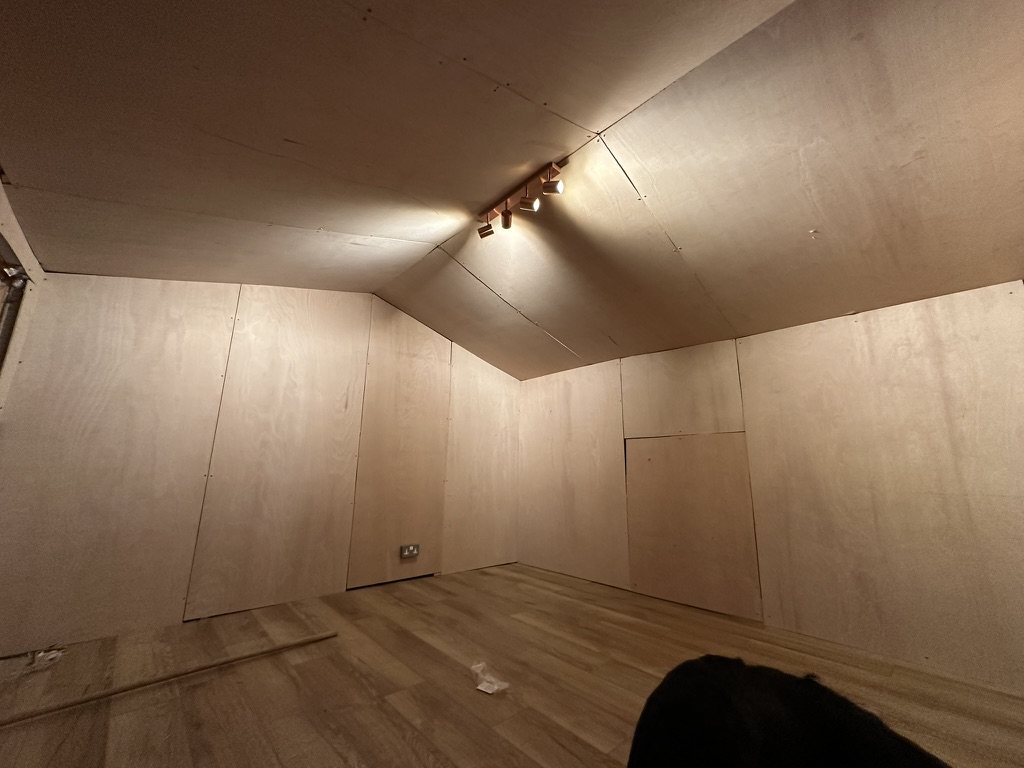
  • Garden roomsBuilt new or fitted out: rigid insulation, a taped vapour layer, ply lining, flooring and lighting.
  • Planning checked firstA deck more than 30cm above the ground needs planning permission. On a slope that is most of them, so we check before we quote.
  • One-off joineryLoft ladders, doors and fitted pieces made in our own workshop.
Raised deckFoweySummer 2024

A level deck at door height on a garden that falls away to the estuary.

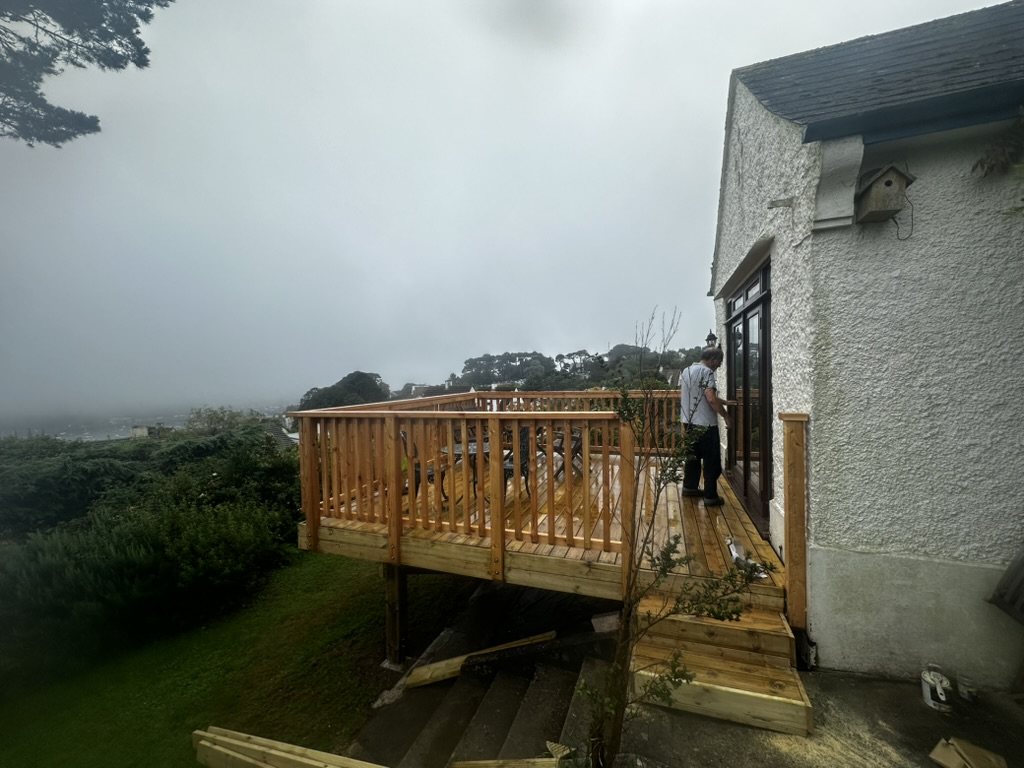
The patio doors of this house opened onto a slope. The brief was to walk straight out onto something level, with room for a table and the view kept clear.

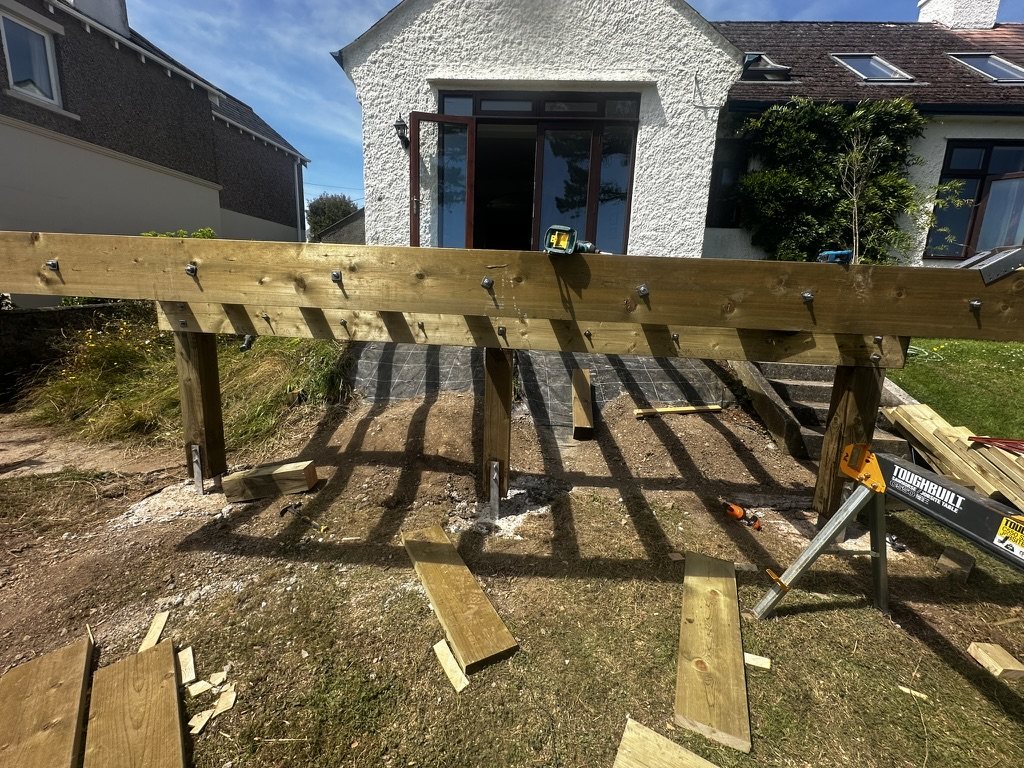
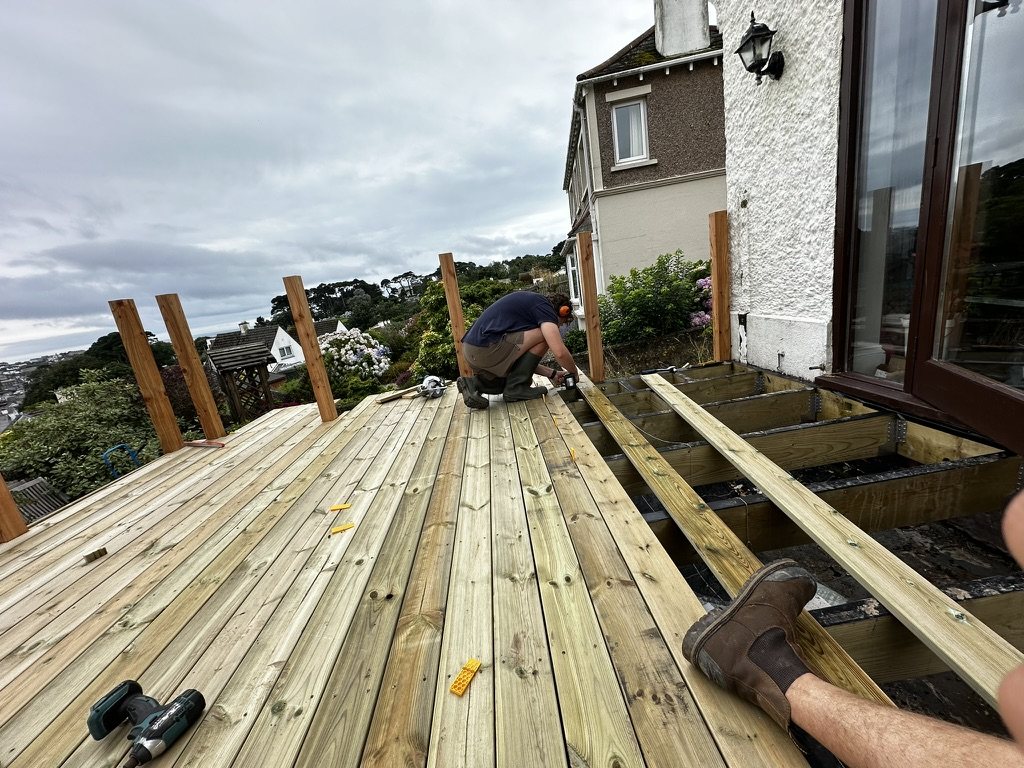
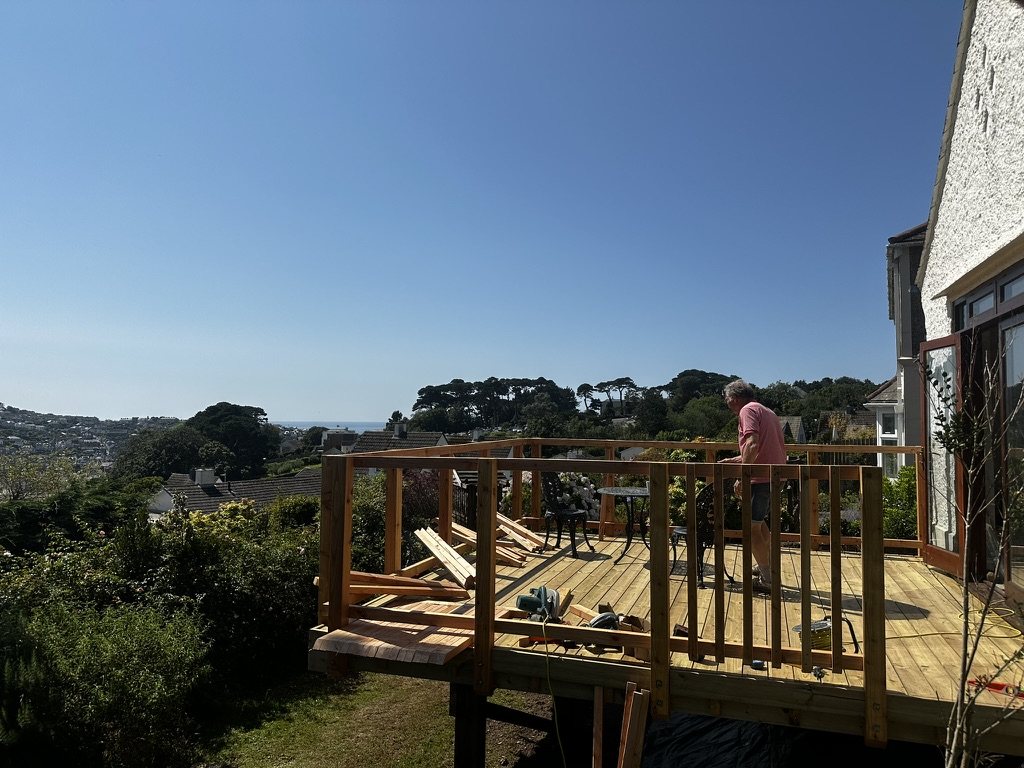
The deck is carried on posts set on concrete pad footings dug into the bank, with a braced frame and joists at door-sill height. The boards are treated softwood, with redwood newel posts and a slatted balustrade round three sides, and steps down to the lawn at the house end.
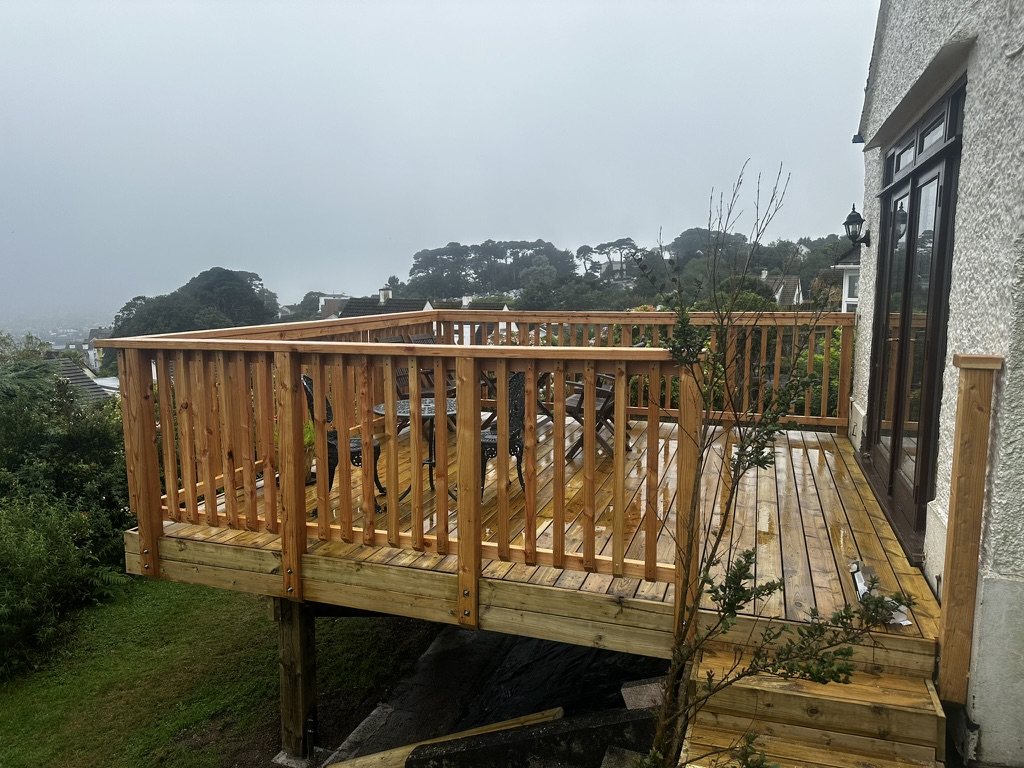
  • Concrete pad footings on a slope
  • Braced post-and-beam frame
  • Treated softwood deck, redwood balustrade
  • Level with the door sill
Finished raised timber deck with balustrade, standing on posts beside a white rendered house
Finished deck seen from the garden with steps at the house end
Finished deck from below with the valley beyond

How it was built

Eight stages, in order
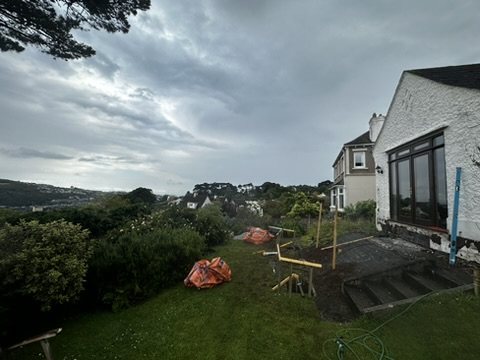
The sloping garden before work, with setting-out pegs
01Before, pegged out
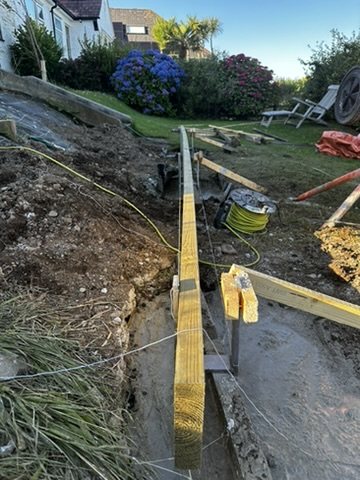
Footing positions and a string line along the bank
02Footings
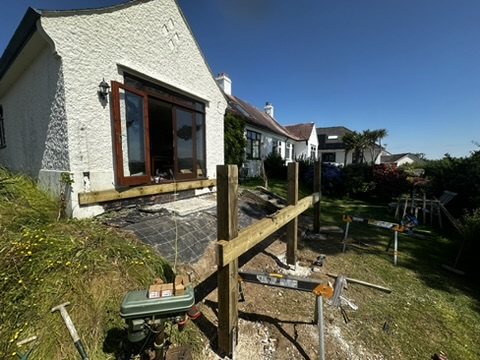
First posts standing beside the house
03Posts
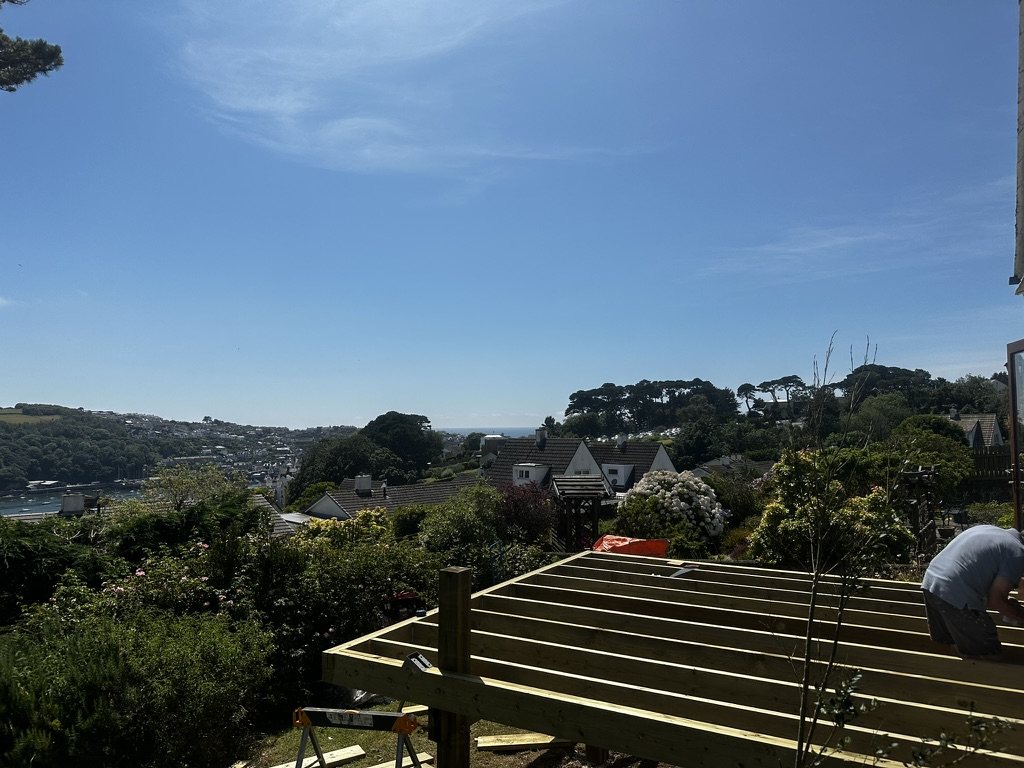
Deck frame and joists in place
04Frame and joists
The frame from below showing beams and bracing
05Substructure
Deck boards going down
06Decking
Balustrade posts and rails being fitted
07Balustrade
Balustrade complete on all sides
08Rails complete

A deck, garden room or timber structure in mind?Tell us about your projector call 07933 005029

Related work

Timber outbuilding insulated and foil-tapedThe same room lined in ply with track lighting
Garden room fit-out · near Bristol · 2025

A timber outbuilding made into a room for every season.

Rigid insulation to walls and roof, taped vapour layer, ply lining, a new floor and lighting.

Enquire

Tell us about your project

Call, text or email us directly. Or fill in four lines and it writes the message for you, ready to send.

Add more detail (optional)